Text-to-Image
Architecture
通用
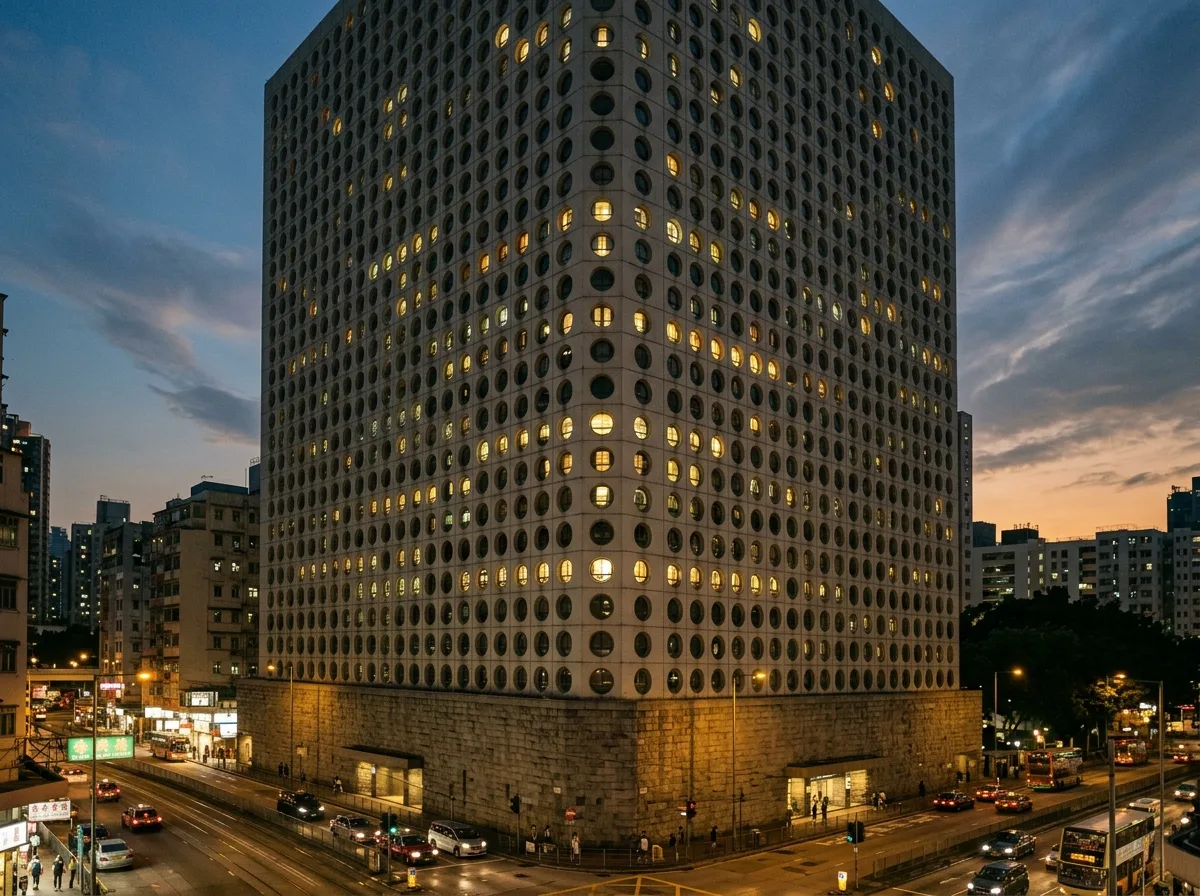
Round Window Facade: A Slab Building with a Thousand Identical Openings
Prompt
A fifty-story slab tower, with the only element on its facade being densely arranged circular windows, approximately 1300mm in diameter, covering the entire exterior wall in a regular grid. The space between the windows is filled with light-colored precast concrete panels. Because only circular openings are used, the building appears from a distance like a perforated slab. The corners are deliberately cut at an obtuse angle rather than a right angle, making the volume less bulky on the street. The bottom three floors are a solid stone base, without circular windows. Shot in the evening, with some interior lights on, the circular windows become an unevenly lit dot matrix. Avoid: making windows square or adding other shapes, cladding the facade with glass curtain walls, varying the size of circular windows, making corners standard right angles.
Translated from Chinese by AI.
Show the original prompt
一棟五十層的板狀塔樓,立面上唯一的元素是密集排列的圓形窗,直徑約 1300mm,以規則的網格佈滿整個外牆,窗與窗之間是淺色的預鑄混凝土板。因為只有圓形這一種開口,建築從遠處看像一片打了孔的板。轉角處刻意做成斜切的鈍角而不是直角,讓量體在街道上不那麼笨重。底部三層是實心的石材基座,不開圓窗。傍晚拍攝,部分室內燈亮著,圓窗變成一片亮暗不均的點陣。避免:窗做成方形或加入其他形狀、立面貼玻璃帷幕、圓窗大小不一、轉角做成標準直角。




