Text-to-Image
Interior Design
Nano Banana
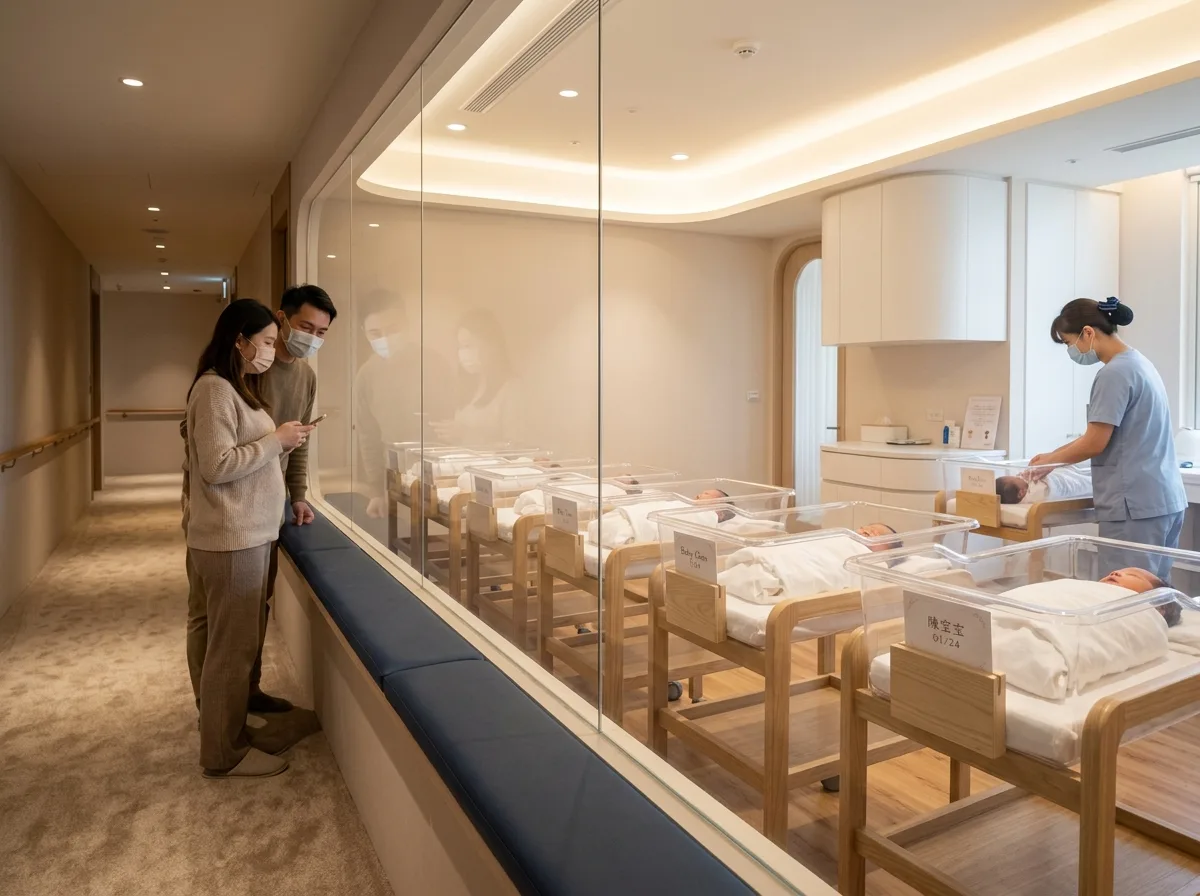
Infant Observation Room: Glass Partitions and the Gaze of Visitation
Prompt
Design the nursery and viewing area of a Taiwanese postpartum centre, where the glass wall between family and baby is the design's emotional centre. Show a full-height frameless glass screen separating a warmly lit nursery from a softly lit corridor, its glass low-iron and perfectly clean so nothing distorts the view. Detail the nursery side as bright, calm and orderly: a row of clear bassinets on pale timber stands with soft cotton bedding, a rounded care counter, and a warm even light with no fluorescent glare. Show the corridor side as designed for standing and looking: a slim upholstered leaning ledge along the glass at a comfortable height, a soft carpeted floor to hush footsteps, and low warm lighting so the nursery reads as the brightest thing. Detail a name card holder on each bassinet in a simple typeface. Show a nurse in soft-toned scrubs attending one baby, and a family at the glass. Keep the palette pale timber, white, and warm cream. Photorealistic, warm, luminous nursery beyond glass, eye-level view from the corridor.





