Text-to-Image
Interior Design
通用
Sports Brand Store: Functionality and Dynamic Try-Ons
Prompt
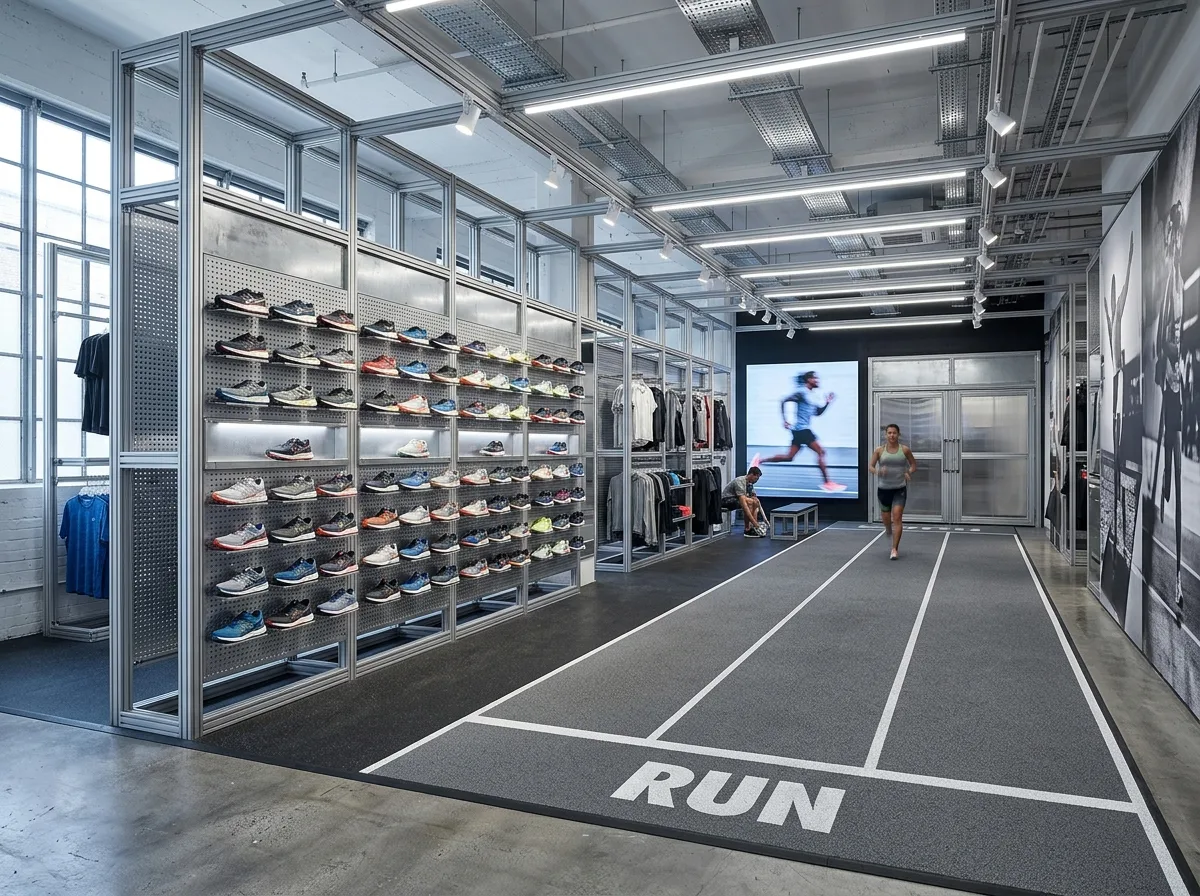
All materials point to functionality: perforated metal, rubber flooring, exposed aluminum extrusion structures, and adjustable shelves, making it look like it can be reassembled at any time. The shoe wall is the main visual of this type of store, arranged by series, with each pair individually lit. A clear space without displays is left in the center, covered with track material, allowing customers to actually try on shoes, walk a few steps, or even jog—this clear space is a design highlight, not a waste. Fitting room doors are large, convenient for changing sportswear. Walls feature large-scale dynamic images or sports photos. Lighting is bright and cool-toned, emphasizing product colors and material details. Shot during the day, the rhythm of the shoe wall, the central try-on space, and the metal structure are all visible simultaneously. Avoid: central clear space being filled with displays, using warm wooden materials, warm lighting, dense shoe wall display without individual lighting.
Translated from Chinese by AI.
Show the original prompt
材質全部指向機能:穿孔金屬、橡膠地坪、外露的鋁擠型結構與可調式層板,看起來像可以隨時重組。鞋牆是這種店的主視覺,一整面依系列排列,每一雙都單獨打光。中央留出一塊沒有陳列的空地,鋪上跑道材質,讓客人可以真的試穿走幾步甚至小跑——這塊空地是設計的重點而不是浪費。試衣間的門片是大面的,方便換運動服。牆面有大尺度的動態影像或運動照片。照明明亮、色溫偏冷,強調商品的顏色與材質細節。日間拍攝,鞋牆的節奏、中央的試穿空地與金屬結構同時可見。避免:中央空地被陳列佔滿、使用木質溫暖材質、照明偏暖、鞋牆陳列密集無打光。




