Text-to-Image
Interior Design
Nano Banana
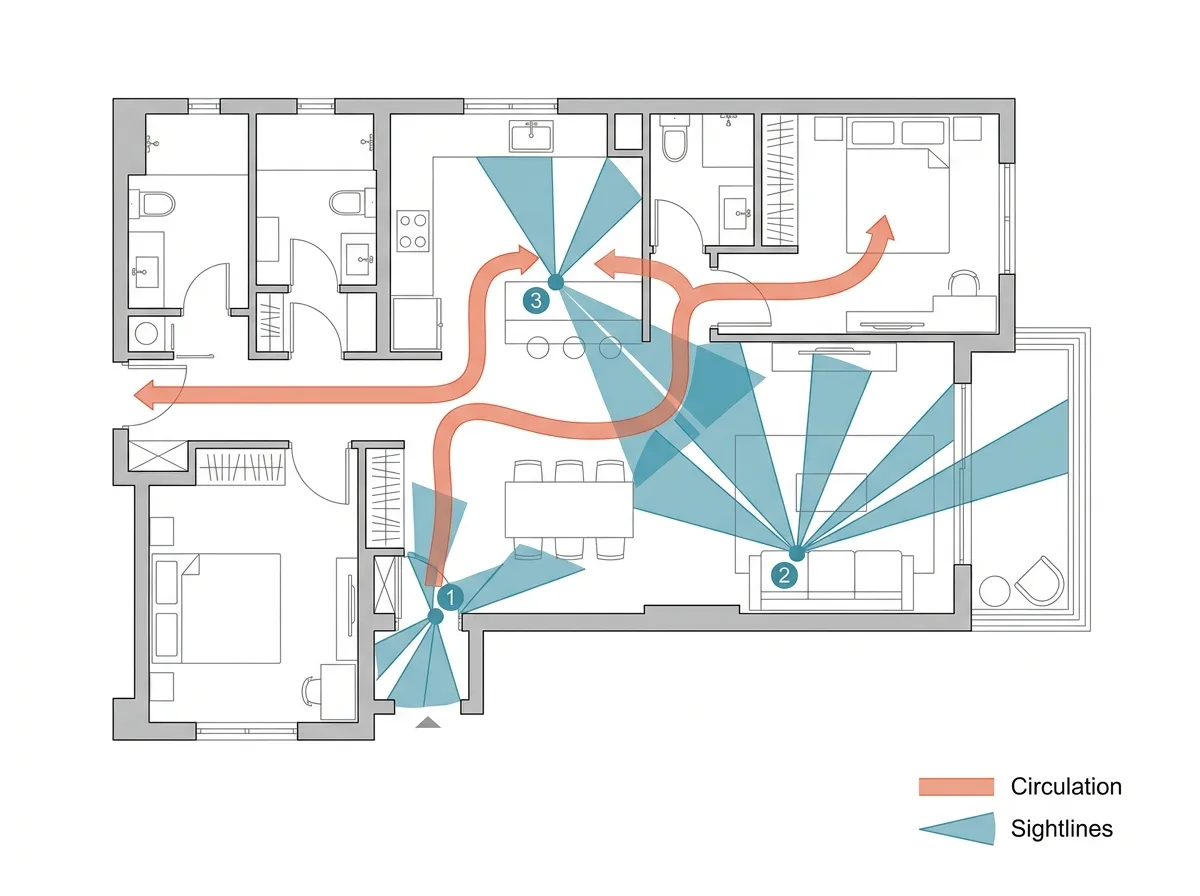
Interior Circulation and Sightline Analysis: Paths Taken and Directions of View
Prompt
Create an interior analysis diagram overlaying movement and sightlines on a residential plan. Draw the plan quietly in thin grey line with furniture in outline. Overlay the circulation as a smooth continuous ribbon in a warm accent colour tracing the main daily route from entrance to living to kitchen to bedroom, with arrowheads and a note of its total length. Overlay the sightlines separately as thin fan-shaped wedges in a cool colour radiating from three key positions — the entrance, the sofa and the kitchen counter — showing what is visible from each, with the wedges cut off where walls block the view. Detail one wedge extending through a full-height opening to reach the balcony, making the borrowed view legible. Add small circular markers numbering the viewpoints, and a legend explaining the two overlay types. Keep everything flat with partial transparency. Diagram style, white background, no shadows, no perspective, no photorealism.





