Text-to-Image
Architecture
通用
Above the Subway: Station, Mall, and Residences Stacked Together
Prompt
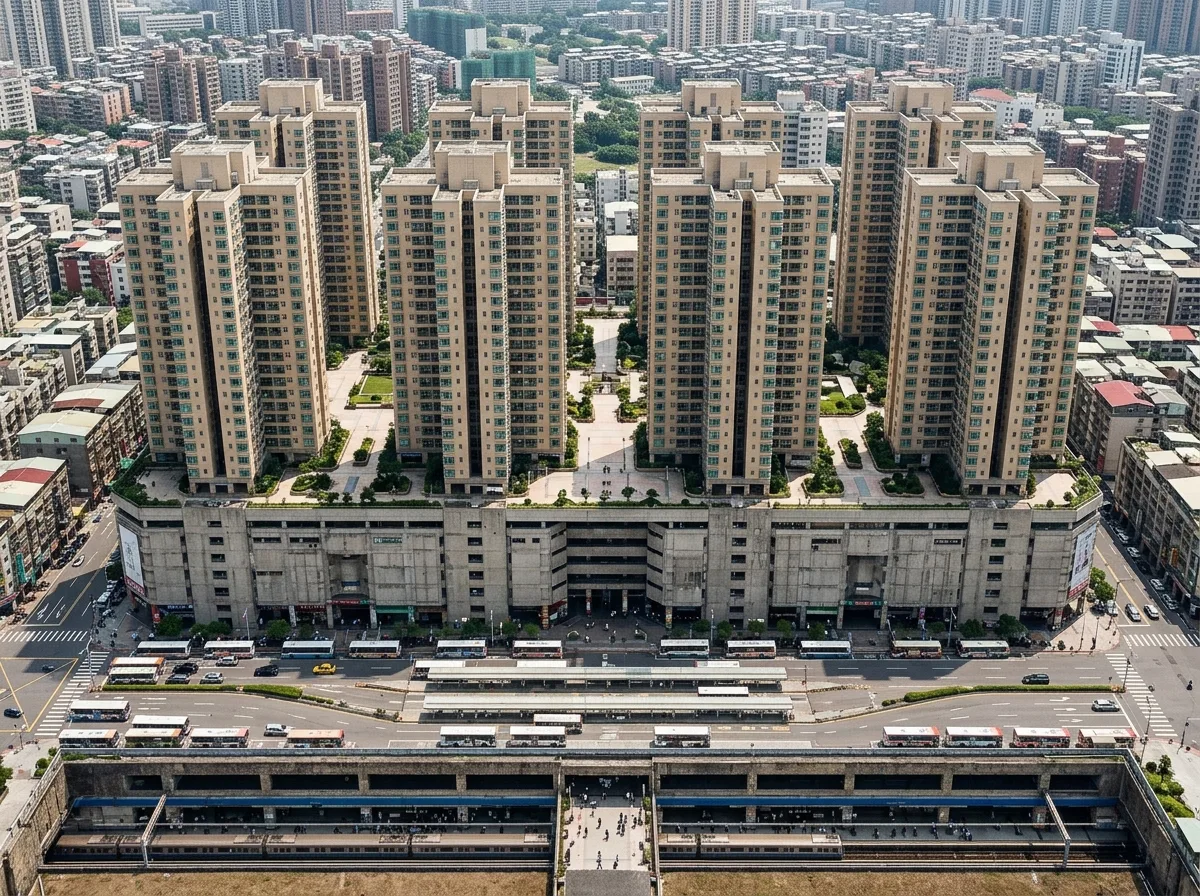
A large mixed-use development, seen in cross-section as four stacked layers: underground is the platform, ground level is bus transfer and roadways, the second to fourth floors are a shopping mall, and above that is a platform on which stand eight identical residential towers. The towers have a cruciform plan, with several units in each of the four wings. The exterior walls are light beige tiles, and each unit has a protruding bay window. The spacing and angles of the eight towers are perfectly consistent, creating a repetitive order. The entire complex is massive, occupying the entire city block. Shot from a distant high ground, the complete stacked relationship can be seen.
Avoid: Towers with varied designs, the mall facade being a glass curtain wall, inclusion of curves or iconic shapes, large open spaces around the perimeter.
Translated from Chinese by AI.
Show the original prompt
一個大型的複合開發,從剖面上看是四層疊加:地下是月台,地面是巴士轉乘與車道,二到四樓是商場,再往上是一片平台,平台上立著八棟形制相同的住宅塔樓。塔樓的平面是十字形,四翼各有數戶,外牆是淺米色磁磚,每戶都有一個外凸的窗台。八棟塔樓的間距與角度完全一致,形成一種重複的秩序。整組建築的量體巨大,佔滿整個街廓。從遠處的高地拍攝,可以看到完整的疊加關係。避免:塔樓造型各異、商場立面做成玻璃帷幕、加入曲線或標誌性造型、周邊留有大片空地。




