Text-to-Image
Architecture
通用
Basque · Caserío: Large Roofs and Red-Green Woodwork
Prompt
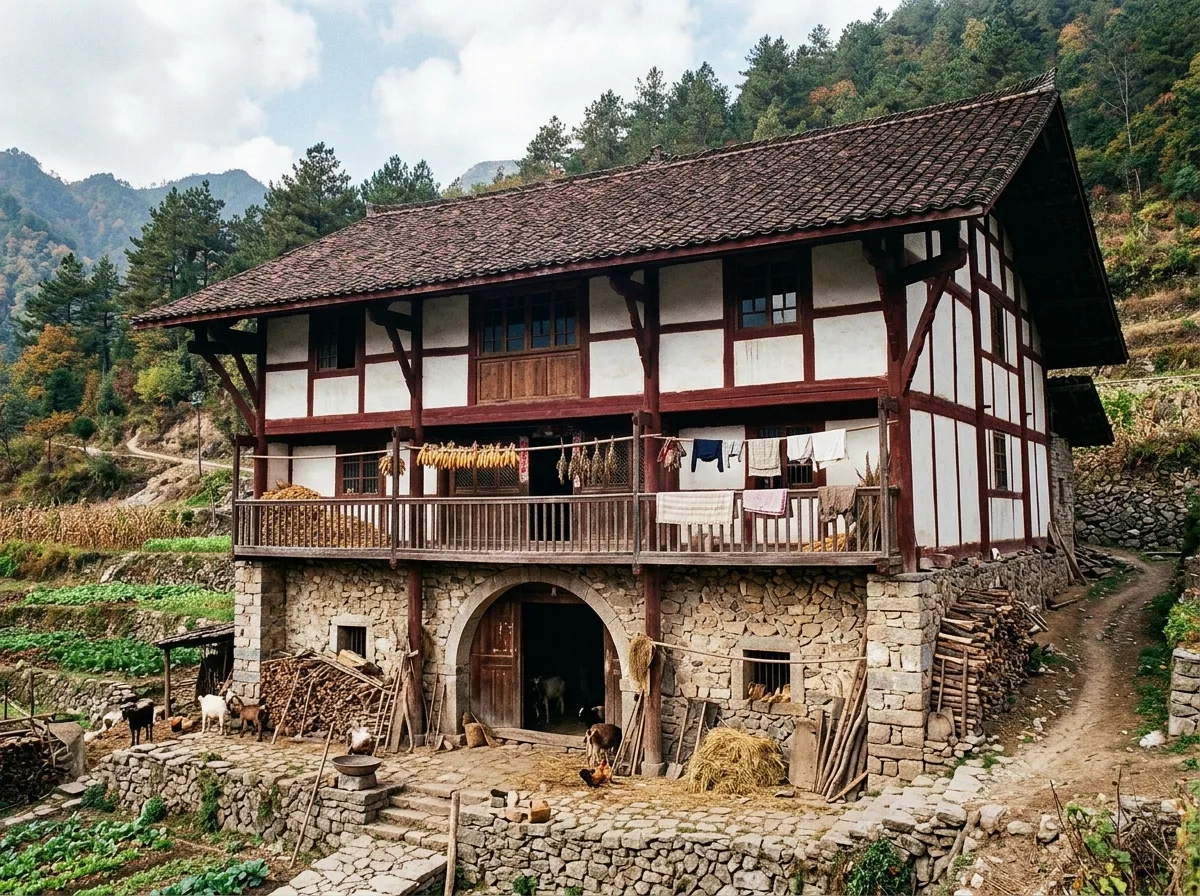
A farmhouse in the northern mountains. The volume is tall and square, with a large double-pitched terracotta tile roof, steeply sloped and with deep eaves extending over one and a half meters. The first floor is a rough stone masonry base, and the upper floors feature exposed timber framing with white infill walls. The timber components are painted dark red or deep green. The central front facade has a large wooden archway leading to the livestock pens on the first floor, with residential windows and a balcony for drying crops above.
Avoid: using a gently sloped roof with shallow eaves, covering the timber components, painting the walls white with terracotta tiles in a southern style, neglecting the separation of the first-floor livestock pens and the upper-floor living quarters.
Translated from Chinese by AI.
Show the original prompt
一棟北方山區的農舍。量體高大而方正,屋頂是一面大的雙斜陶瓦,坡度陡、出簷深達一米五以上;一樓是粗石砌的基座,二樓以上是外露的木構架配白色的填充牆,木構件漆成暗紅或深綠。正面中央是一道大的木拱門通往一樓的畜舍,上方是住家的窗與曬農作的陽台。避免:使用平緩的屋頂與淺出簷、把木構件包覆起來、讓牆刷成白色配陶瓦的南方樣子、忽略一樓畜舍與二樓住家的分層。




