Text-to-Image
Interior Design
通用
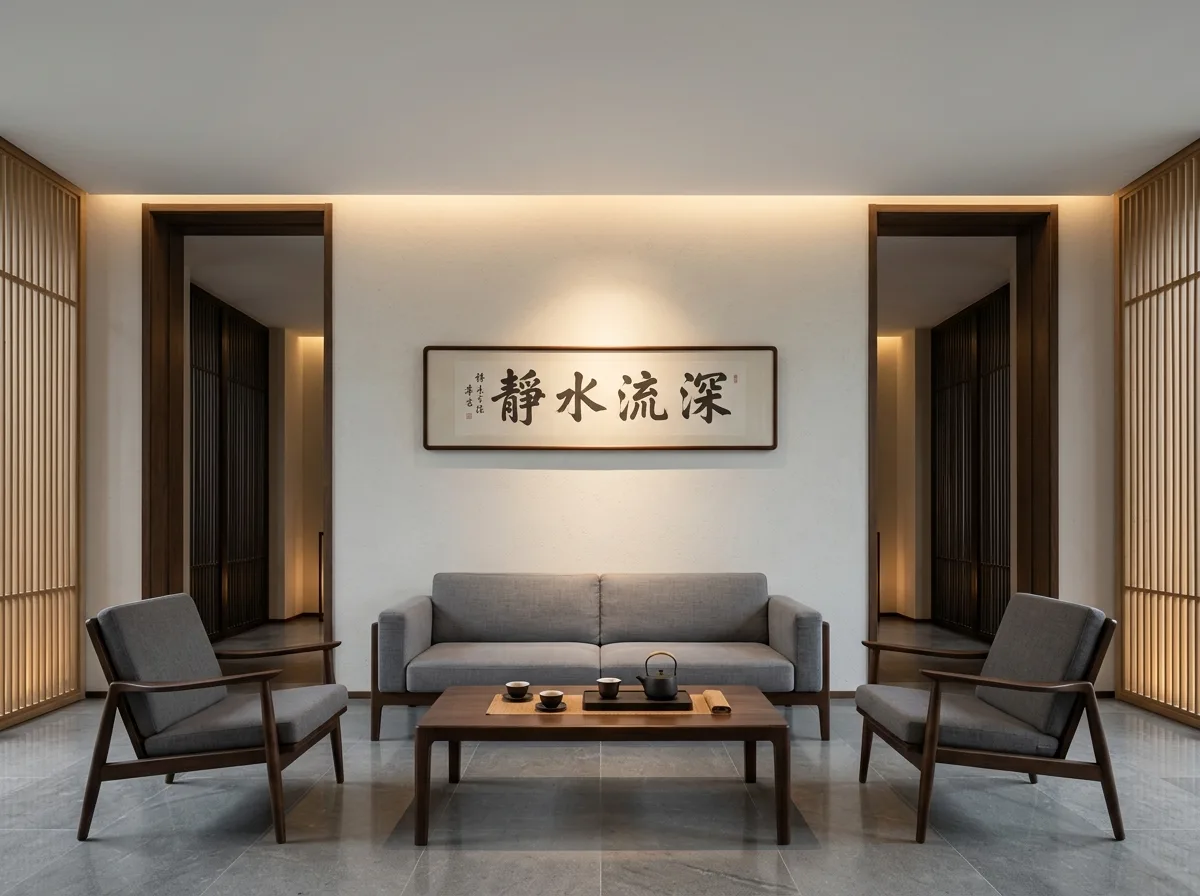
Humanistic Ambiance - Reception Room: Symmetry and a Calligraphy Scroll
Prompt
A strictly symmetrical reception space. The main wall is centered, with a single three-meter-wide horizontal calligraphy scroll hanging on it, framed minimally. On either side of the wall, there is an identical full-height doorway. In front of the wall is a symmetrical seating arrangement: a long sofa in the center, a sculptural single chair on each side, and a low coffee table in front, configured as a mirror image along the central axis. The flooring is continuous large-format stone slabs, with dividing lines aligned with the central axis. The ceiling is completely clean. Light emanates from behind the wooden slat screens on both sides. On the low coffee table, there is only a set of tea utensils in use, with two cups that have been drunk from. Lighting comes from a hidden wall wash light on the wall and accent lighting for the artwork. Avoid: disrupting the left-right symmetrical arrangement, hanging a second piece of artwork on the main wall, adding superfluous decorative items and plants, using uniform ceiling lighting.
Translated from Chinese by AI.
Show the original prompt
一間嚴格對稱的會客空間。主牆居中,上面單獨懸掛一幅寬三米的橫幅書法,裝裱極簡;牆的兩側各有一個相同的通高門洞。牆前是一組對稱的座位:中央一張長沙發、兩側各一張器型單椅、前方一張矮几,配置沿中軸鏡像。地坪是連續的石材大板,分割線對齊中軸。天花完全乾淨。兩側的木格柵屏後方透出光。矮几上只有一組茶具,正在使用中,有兩只杯子被喝過。照明來自牆面的一道隱藏洗光與作品的重點光。避免:破壞左右的對稱配置、在主牆加掛第二件作品、加入多餘的擺件與植物、使用天花的均勻照明。




