Text-to-Image
Architecture
通用
Colonial Townhouse: Colonnades, Louvers, and Stucco
Prompt
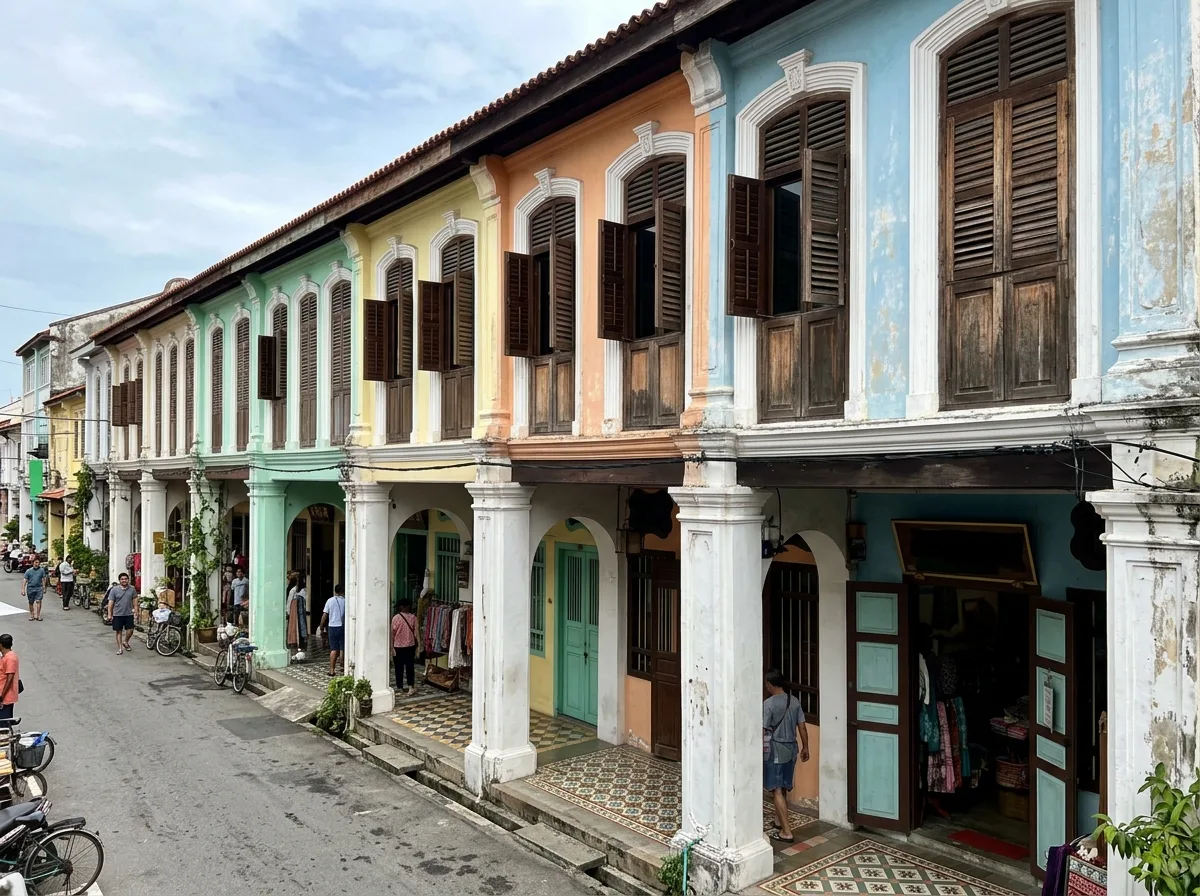
Colonial Terraces: Porticoes, Louvers, and Colored Stucco. A row of two-story terraced buildings, with a continuous portico on the first floor. The columns are square plastered columns with simplified moldings at the capitals, forming a covered pedestrian space that runs through the entire row. The windows on the second floor are tall and narrow, fitted with wooden louvered shutters that can be fully opened and closed. The facade is made of colored stucco—mint green, goose yellow, dusty orange, sky blue—different for each household, with colors mottled and faded due to humidity and sun exposure. Window sills and column capitals are outlined with white moldings. The roof is a low-pitched red tile. The flooring of the portico is geometric patterned cement tiles, with different patterns for each household. Avoid: uniform colors for all households, louvered windows replaced with glass windows, portico sealed off by rolling shutters, and single-color flooring.
Translated from Chinese by AI.
Show the original prompt
一排兩層的連棟建築,一樓有連續的柱廊,柱是方形的抹灰柱,柱頭有簡化的線腳,形成一道貫穿整排的有頂人行空間。二樓的窗高而窄,配木製的百葉窗扇,可以整片開合。立面是彩色的灰泥——薄荷綠、鵝黃、粉橘、天藍——各戶不同,顏色因為潮濕與日曬而斑駁褪色。窗楣與柱頭以白色的線腳勾邊。屋頂是低坡的紅瓦。柱廊的地坪是幾何圖案的水泥花磚,各戶的圖案不同。避免:各戶顏色統一、百葉窗改成玻璃窗、柱廊被鐵捲門封死、地坪鋪成單色。




