Text-to-Image
Architecture
通用
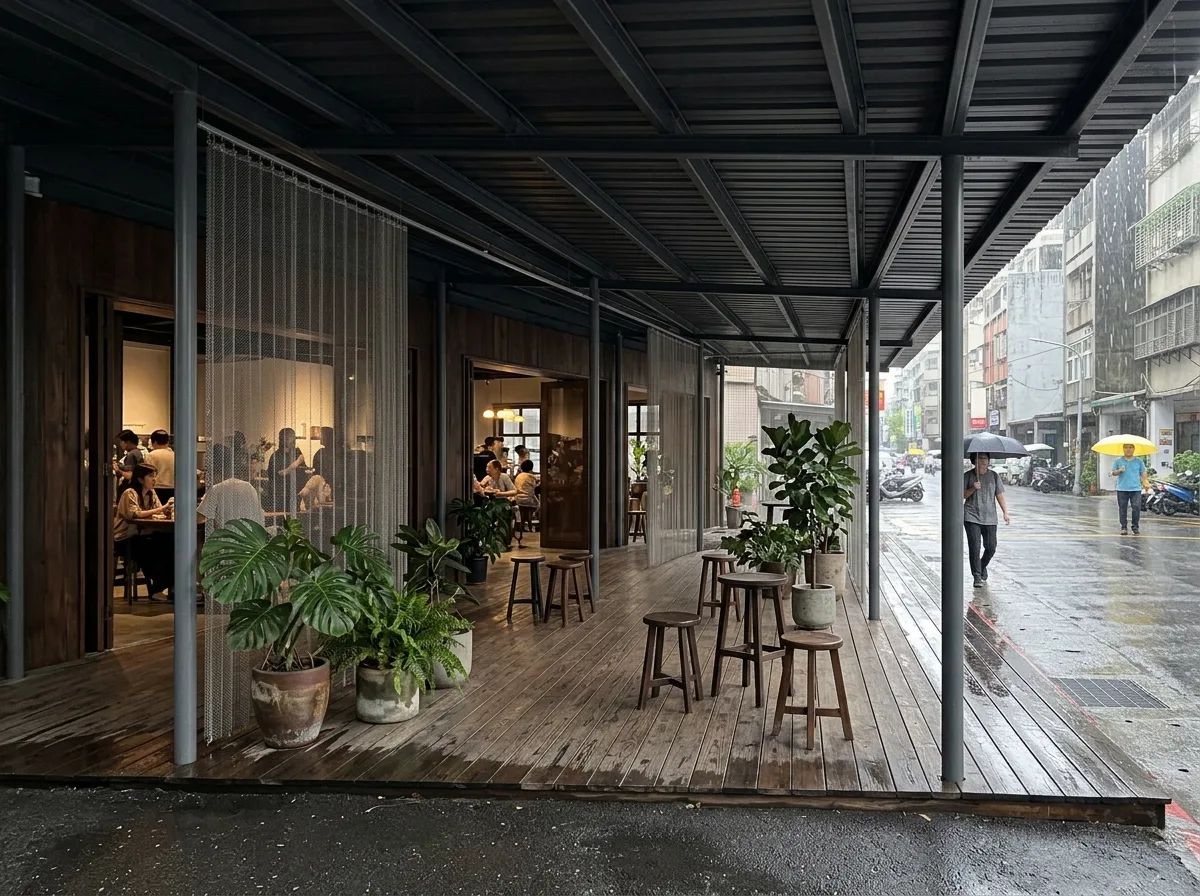
Semi-Outdoor Transition Layer: Neither Indoors nor Outdoors
Prompt
Insert a 3-meter-deep semi-outdoor space between the building and the street: with a roof above, open on both sides, and the floor extending from the street but changing to a wooden deck. This layer has no explicit doors, only a fine steel mesh curtain hanging from the ceiling, which can be passed through but defines the boundary. The roof is made of dark corrugated metal, with the underside exposed, showing the purlins. The columns are slender circular steel tubes, 150mm in diameter. Movable wooden stools and several large potted plants are placed in the space, with no fixed arrangement. Shot on a rainy day, rain partially slants in from both sides, making half of the floor wet and half dry. Avoid: adding glass or aluminum doors and windows to enclose the space, making the roof into a decorative ceiling, adding fixed seating areas, depicting the space as completely dry.
Translated from Chinese by AI.
Show the original prompt
建築與街道之間插入一層 3 公尺深的半戶外空間:上方有屋頂,兩側開放,地坪從街道延續進來但材料換成木鋪面。這一層沒有明確的門,只有一道從天花垂下的細鋼絲網簾,可以穿越但界定了範圍。屋頂是深色的金屬浪板,底面外露,看得見檁條。柱是細的圓鋼管,直徑 150mm。空間裡放置可移動的木凳與幾盆大型植物,配置不固定。雨天拍攝,雨從兩側斜進來一部分,地坪一半濕一半乾。避免:加裝玻璃或鋁門窗封閉、屋頂做成裝修天花、加入固定的座位區、空間畫成完全乾燥。




