Text-to-Image
Architecture
通用
Symmetrical Facade and Central Hallway
Prompt
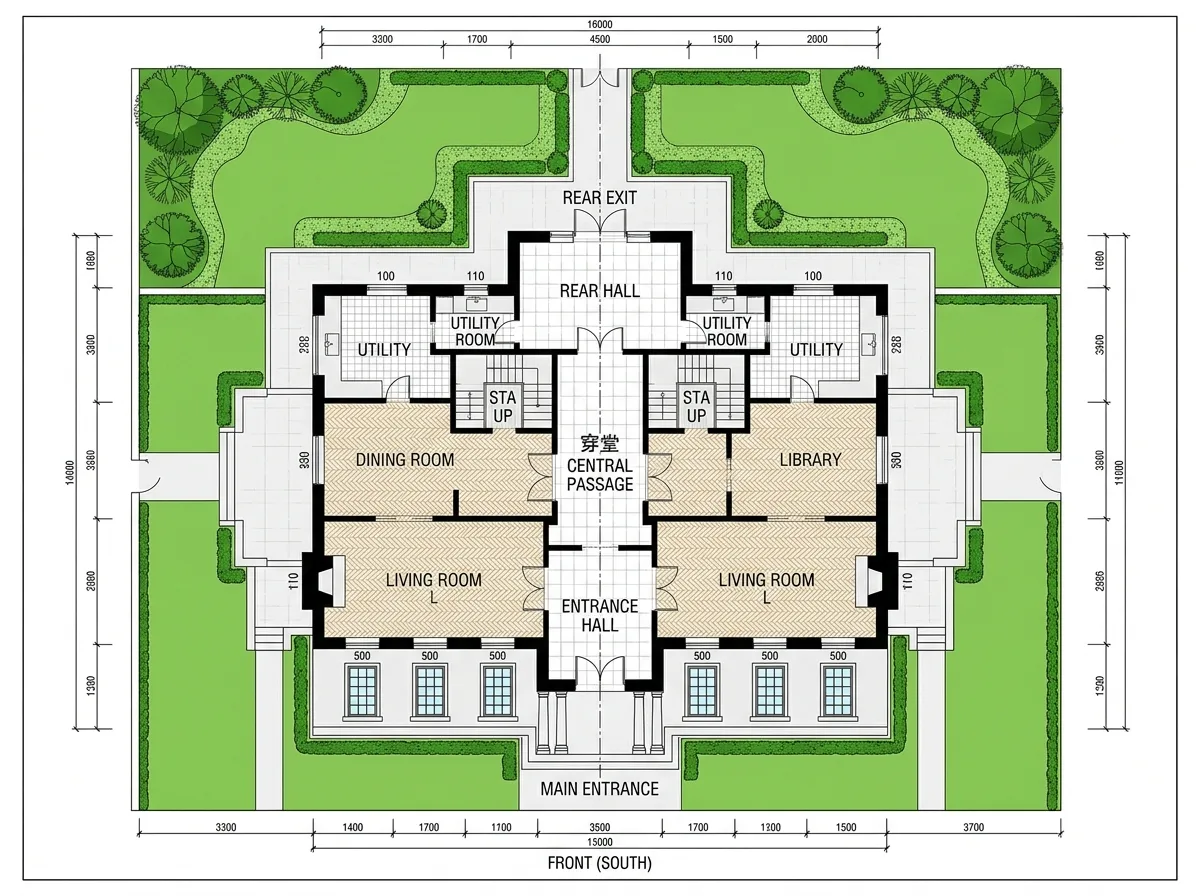
A strictly symmetrical manor plan. The front facade has a main entrance in the center, with an equal number and spacing of windows on either side of the door; upon entering, there is a central passageway that runs through the entire house, leading directly to another door at the back, allowing wind to pass directly through when both ends are open. Rooms are symmetrically distributed on both sides of the passageway. Looking in from the main entrance, one can directly see the green of the backyard. Avoid: making the plan an asymmetrical, free-form layout, having the passageway interrupted by a wall midway, offsetting the main entrance to one side of the facade, having the front and back doors not on the same axis.
Translated from Chinese by AI.
Show the original prompt
一個嚴格對稱的莊園平面。正面的中央是一道大門,門的兩側各有相同數量與間距的窗;進門是一條貫穿整棟房子的中央穿堂,直接通到後面的另一道門,兩端都打開時風可以直接穿過去。房間對稱地分布在穿堂的兩側。從正門看進去可以直接看到後院的綠。避免:把平面做成不對稱的自由配置、讓穿堂在中途被牆截斷、把大門偏移到立面的一側、讓前後門不在同一條軸線上。




