Text-to-Image
Interior Design
通用
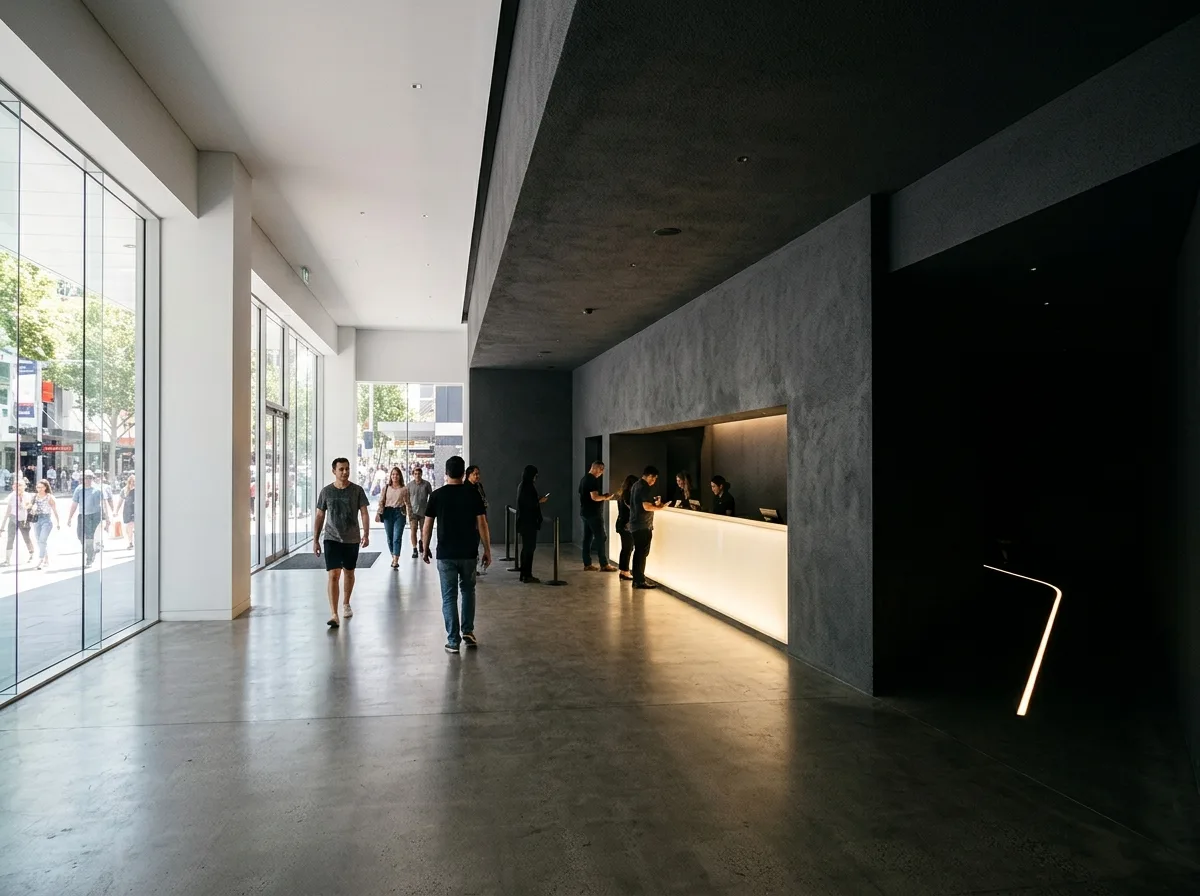
Immersive Ticket Hall: A Three-Part Transition from Street to Darkness
Prompt
A ticket hall entered from the street, deliberately designed as a three-stage sequence of gradually darkening spaces: the entrance section is bright, with white walls and large glass panels; the middle section's walls change to a dark gray textured finish, with illumination reduced by half; the final section transitions completely to black, with only guiding light strips on the floor. The three sections are not separated by doors, but by changes in ceiling height, each section 400mm lower than the previous one. The ticket counter is located in the middle section, a glowing linear volume, the only bright spot in the entire sequence. People flow from light to dark. Avoid: using the same brightness for all three sections, adding illuminated signage boxes, hanging screens above the counter, or decorative walls in the final section.
Translated from Chinese by AI.
Show the original prompt
從街面進入的售票廳,刻意做成三段逐漸變暗的空間序列:入口段是亮的,白色牆與大面玻璃;中段的牆面換成深灰的織理塗裝,照度降到一半;末段完全轉為黑色,只剩地坪的導引光帶。三段之間不用門,而是用天花高度的變化來切分,每段比前一段低 400mm。售票櫃檯設在中段,是一道發光的長條量體,是整個序列裡唯一的亮點。人流從亮走向暗。避免:三段使用同一種亮度、加入指標燈箱、櫃檯上方吊掛螢幕、末段出現裝飾牆面。




