Text-to-Image
Architecture
Nano Banana
Ventilation Louvers and Projected Windows: Facades That Let the Wind Pass Through
Prompt
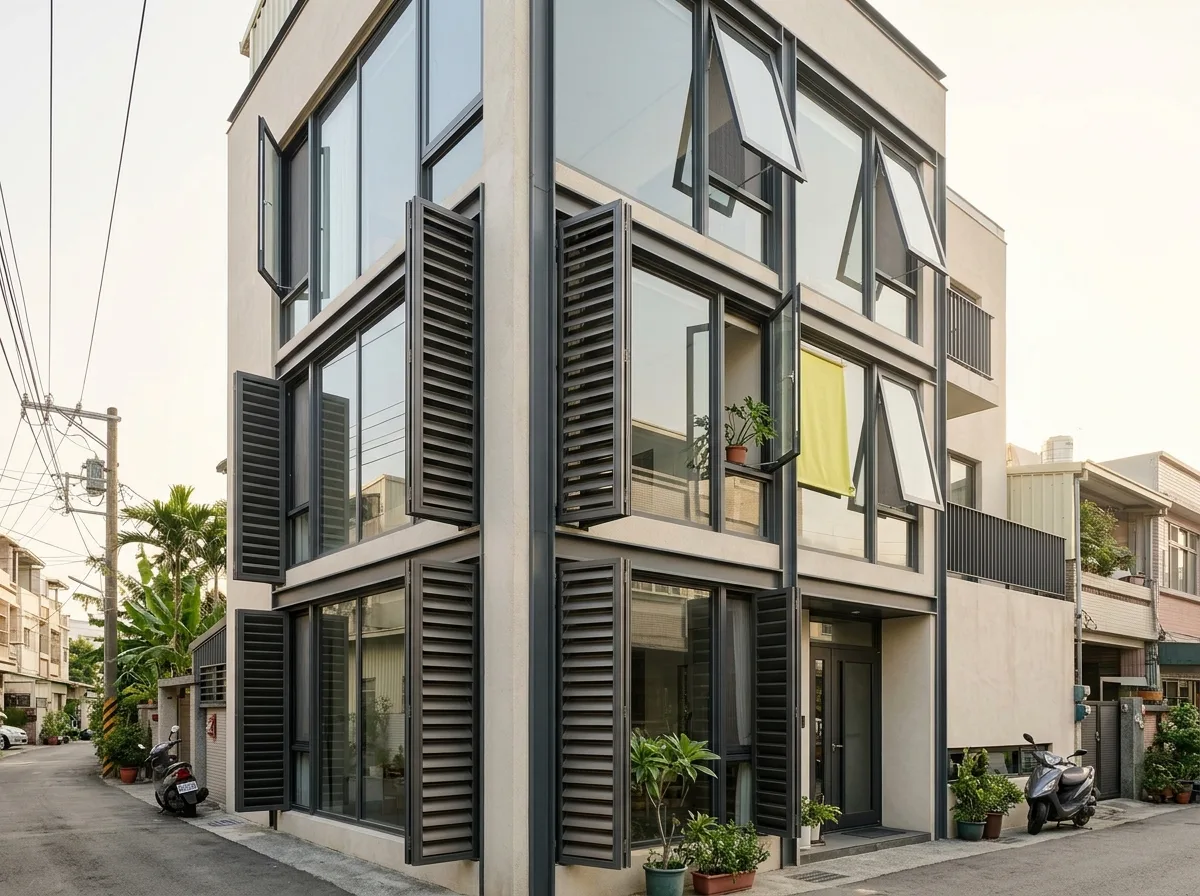
Design a contemporary Taiwanese townhouse facade organised around cross ventilation in a humid subtropical climate. Show every opening as a paired composition rather than a single sheet of glass: a large fixed pane for view, and beside or beneath it a tall narrow operable panel that stands open. Detail those operable panels in two kinds — bottom-hung inward-opening sashes tilted open at the top of each window, and full-height adjustable aluminium louvre panels at low level where cool air enters — so air is drawn in low and exhausted high on every floor. Show a good number of them standing open at different angles across the facade, so the elevation is visibly in use and never reads as a sealed glass box. Detail the louvre blades as deep aerofoil sections in a warm grey anodised finish, angled downward so rain is thrown clear even when open, with fine stainless insect mesh visible behind them. Show a fabric blind pushed partly out through one open sash and a plant on an internal sill leaning toward another. Detail the frames as slim and dark against pale render. Set it on a Taiwanese residential lane in summer. Show bright hazy light. Photorealistic, operable, grey louvres and pale render, low three-quarter view.





