Text-to-Image
Interior Design
通用
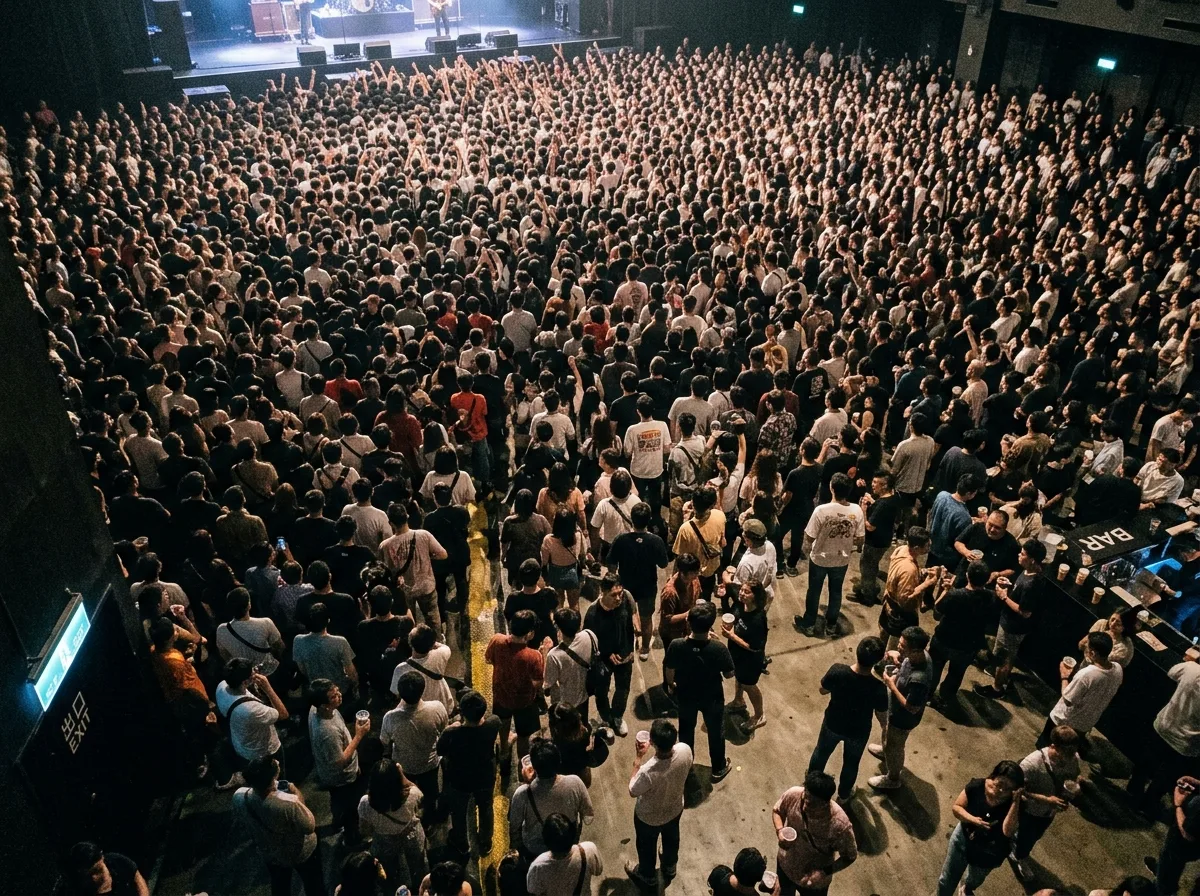
Standing Room Density: Two to Three People Per Square Meter
Prompt
An overhead view of a full standing-room-only area, showing realistic crowd density: approximately 3 people per square meter in the front third near the stage, almost shoulder to shoulder; about 2 people in the middle section; and decreasing to 1 person in the back section near the bar, where people hold cups and have space for conversation. This density gradient forms naturally and is the basis for calculating capacity. Two naturally formed pathways can be seen among the crowd, leading to side exits and the bar. The floor is almost invisible. The image clearly shows the density differences in the front, middle, and back sections. Avoid: uniform crowd density, neatly arranged figures, no visible pathways, depicting the venue as half-empty.
Translated from Chinese by AI.
Show the original prompt
從高處俯視一個滿場的站席區,呈現真實的人群密度:靠近舞台的前三分之一約每平方公尺 3 人,幾乎肩貼肩;中段約 2 人;後段接近吧台處降到 1 人,人們手裡拿著杯子、彼此有交談的空間。這個密度梯度是自然形成的,也是容留人數計算的依據。人群之間可以看見兩條自然形成的通道,通往側邊的出口與吧台。地坪幾乎看不見。畫面清楚呈現前中後三段的疏密差異。避免:人群密度畫成均勻一致、人物排列整齊、看不出通道、把場地畫成半空。




