Text-to-Image
Interior Design
通用
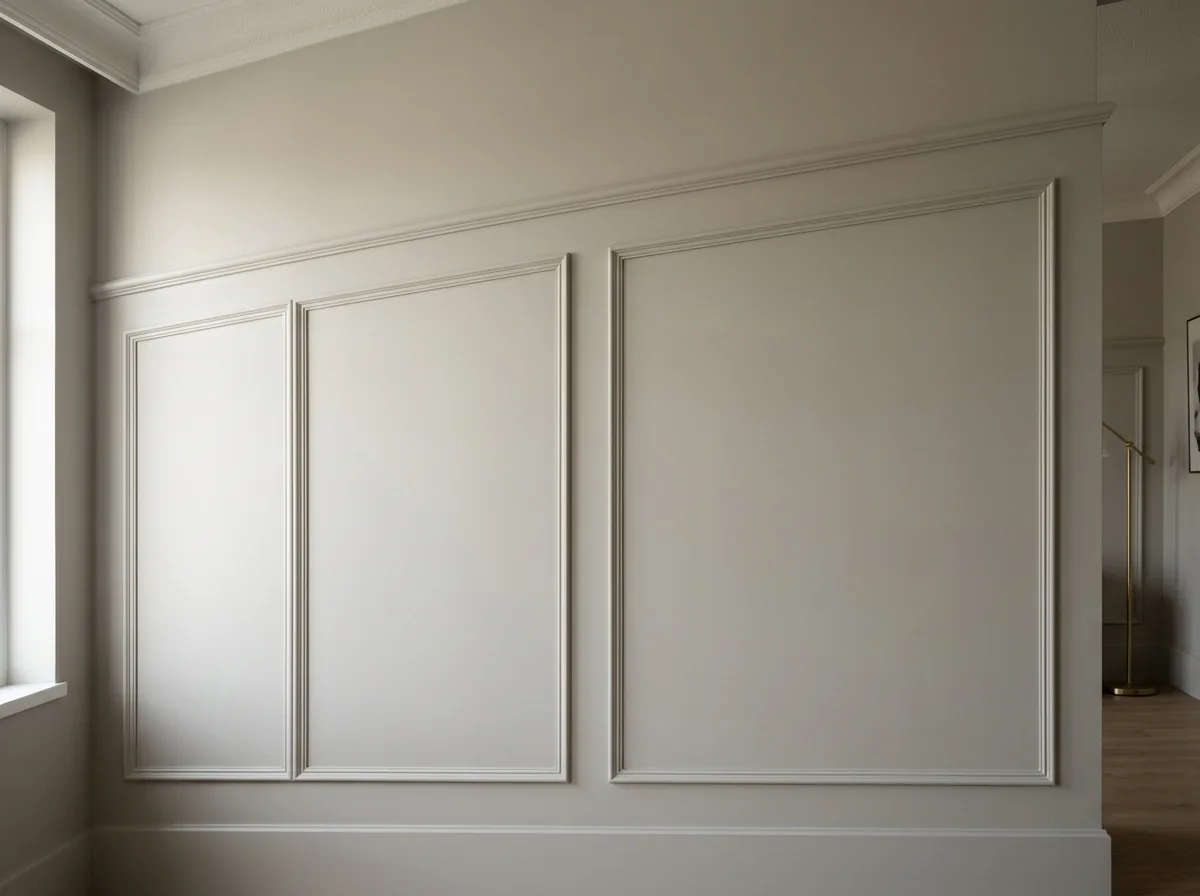
Contemporary proportions for moldings: Wider and shallower
Prompt
A close-up of a new traditional wainscoting. The framed panels are wider and squarer than classical designs, with a wall divided into only three to four panels instead of six to eight; the molding profile projects very shallowly, only one to two centimeters, with a simple chamfered or rounded cross-section, without any carving or compound curves. Because the projection is shallow, the molding casts only a thin shadow line under light, making the wall appear almost flat yet still layered. The wainscoting height is made higher than traditional, approximately two-thirds up the wall, with a simple horizontal cap molding at the top edge. The entire wall and baseboard are painted the same color with the same eggshell finish. Light comes from the side. Avoid: using intricate compound moldings, dividing panels finely, making moldings project deeply and three-dimensionally, using contrasting colors with the wall.
Translated from Chinese by AI.
Show the original prompt
一面新傳統的護牆板近景。分割的框格比古典的做法更寬、更方,一片牆只分成三到四格而不是六到八格;框的線腳出挑很淺,只有一到兩公分,斷面是簡單的斜角或圓角,沒有任何雕刻與複合曲線。因為出挑淺,線腳在光下只留下一道細細的陰影線,牆面看起來接近平面但仍有層次。護牆板的高度做得比傳統更高,約到牆面的三分之二,上緣是一道簡潔的水平壓條。整面牆與踢腳板漆成同一個顏色與同一種蛋殼光。光從側面來。避免:使用繁複的複合線腳、把框格分割得細密、讓線腳出挑深而立體、使用與牆面對比的顏色。




