Text-to-Image
Interior Design
通用
Shoebox and Vineyard: Two Floor Plans for Concert Halls
Prompt
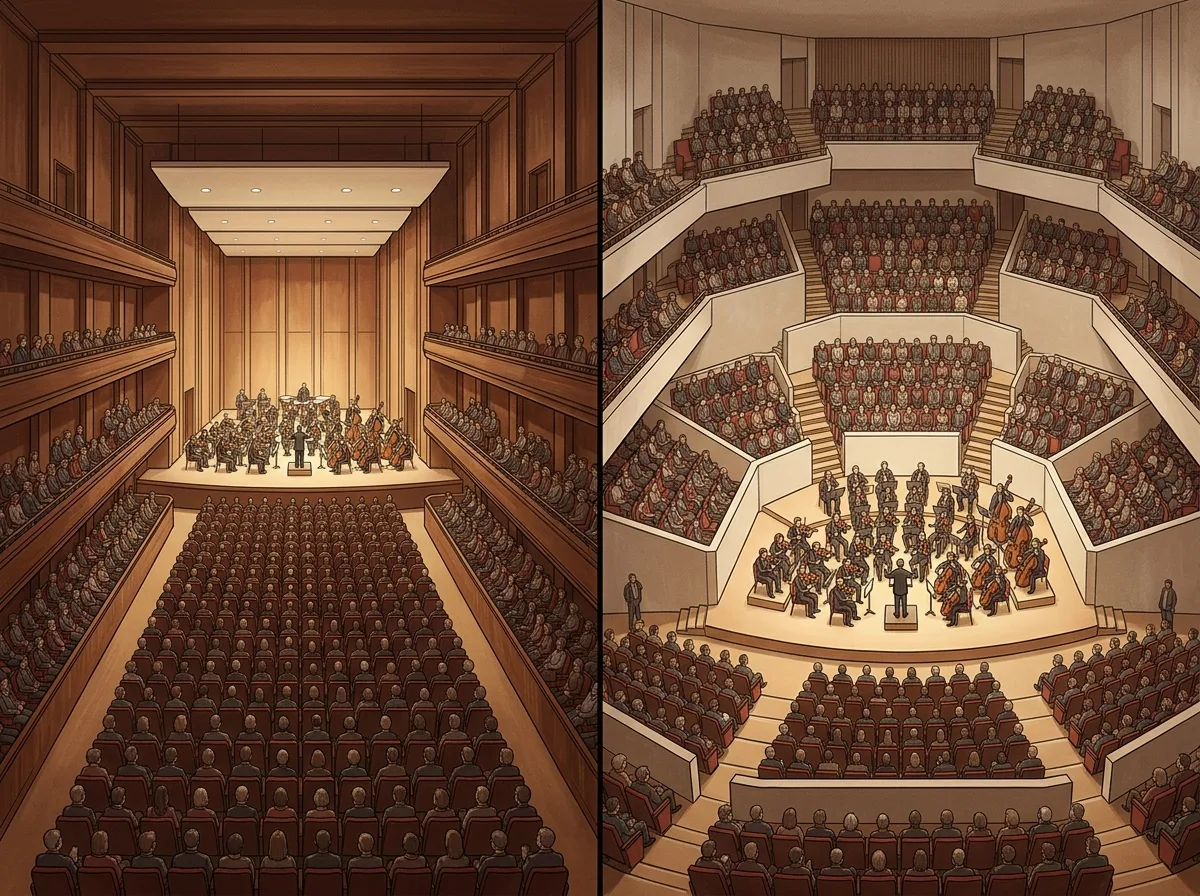
Shoebox and vineyard: two types of concert hall floor plans. Two concert halls juxtaposed. The shoebox type is a long, narrow rectangle with high, parallel hard walls on both sides, and all audience members face the same end; early reflections from the side walls are its core. The vineyard type divides the audience into terraced blocks surrounding the stage, with dividing walls between blocks also serving as reflective surfaces, and the stage is in the center. Avoid: drawing the vineyard type as a continuous circular grandstand without divisions, making the shoebox type too wide and losing side wall reflections, adding a proscenium to both, drawing a stage fly tower in a concert hall.
Translated from Chinese by AI.
Show the original prompt
兩種音樂廳並置。鞋盒式是狹長的長方形,兩側是高而平行的硬牆,觀眾全部面向同一端,側牆的早期反射音是它的核心;葡萄園式把觀眾切成一塊一塊的梯田環繞舞台,每塊之間的擋牆兼作反射面,舞台在中央。避免:把葡萄園式畫成連續的環形看台沒有分塊、鞋盒式的寬度做得太寬失去側牆反射、兩者都加上鏡框、在音樂廳裡畫出舞台塔。




