Text-to-Image
Interior Design
通用
Parametric Retail · Apparel Flagship Store
Prompt
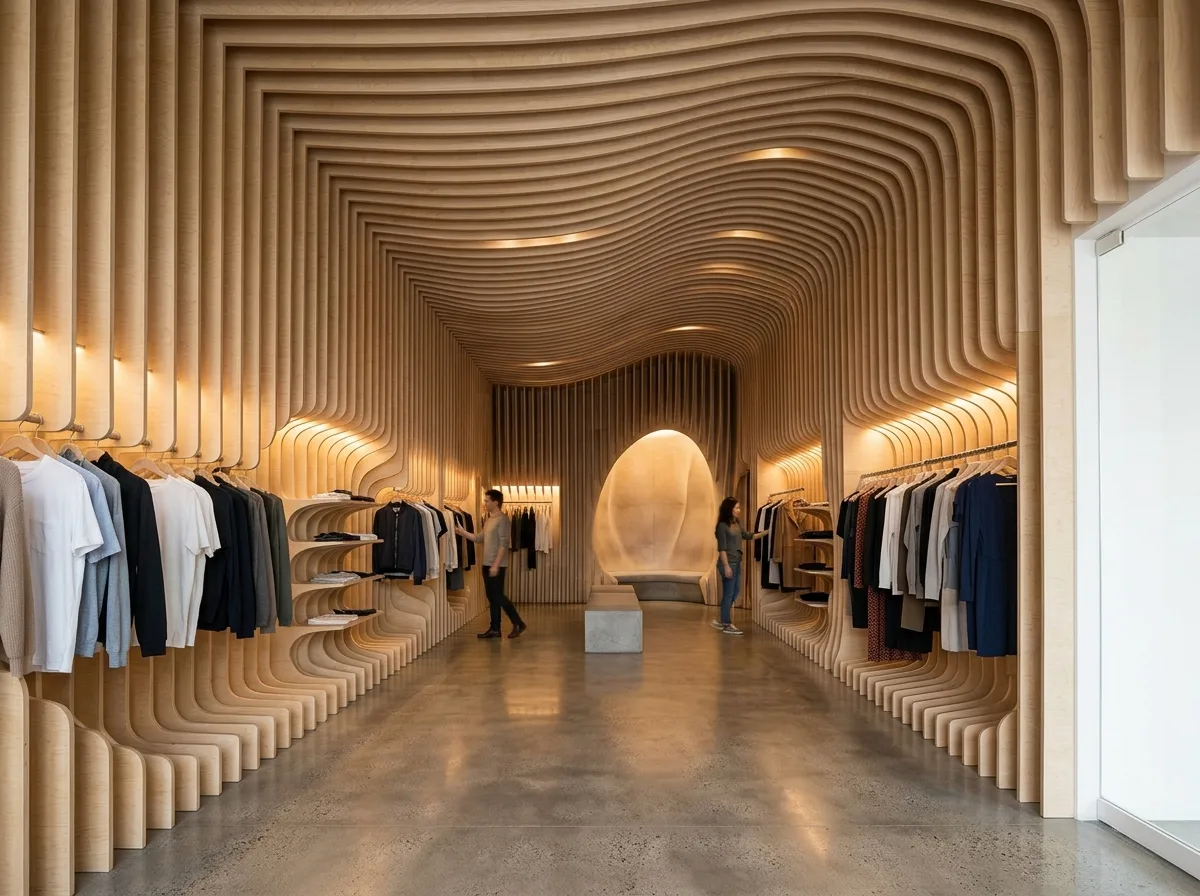
A parametric apparel flagship store. The side walls are arrays of vertical birch plywood ribs, with spacing gradually becoming denser from the entrance towards the interior of the store. At certain heights, the ribs protrude outwards to form hanging rods and shelves, with depths adjusted according to the merchandise. The ceiling is an extension of the same set of ribs, with a gently undulating wave-like height. The floor is polished concrete. The fitting rooms are cavities formed by the array recessing inwards. Linear lights are hidden deep within the rib gaps. Avoid: using separately installed display racks and hanging rods, making the fitting rooms added boxes, using multiple colors for the array, installing track lights on the ceiling.
Translated from Chinese by AI.
Show the original prompt
一間參數化的服飾旗艦店。兩側牆面是垂直的樺木夾板肋陣列,間距從入口向店內逐漸變密;肋片在某些高度向外挑出成為掛衣桿與層板,深度隨商品調整。天花是同一套肋片的延伸,高度呈平緩的波浪起伏。地面是水泥粉光。試衣間是陣列向內凹陷的空腔。線性燈藏在肋縫深處。避免:使用另外安裝的展示架與掛桿、把試衣間做成外加的方盒、讓陣列使用多種顏色、在天花安裝軌道燈。




