Text-to-Image
Architecture
Nano Banana
Mid-Level Ceiling: A Vertical Light Well in a Long Plan
Prompt
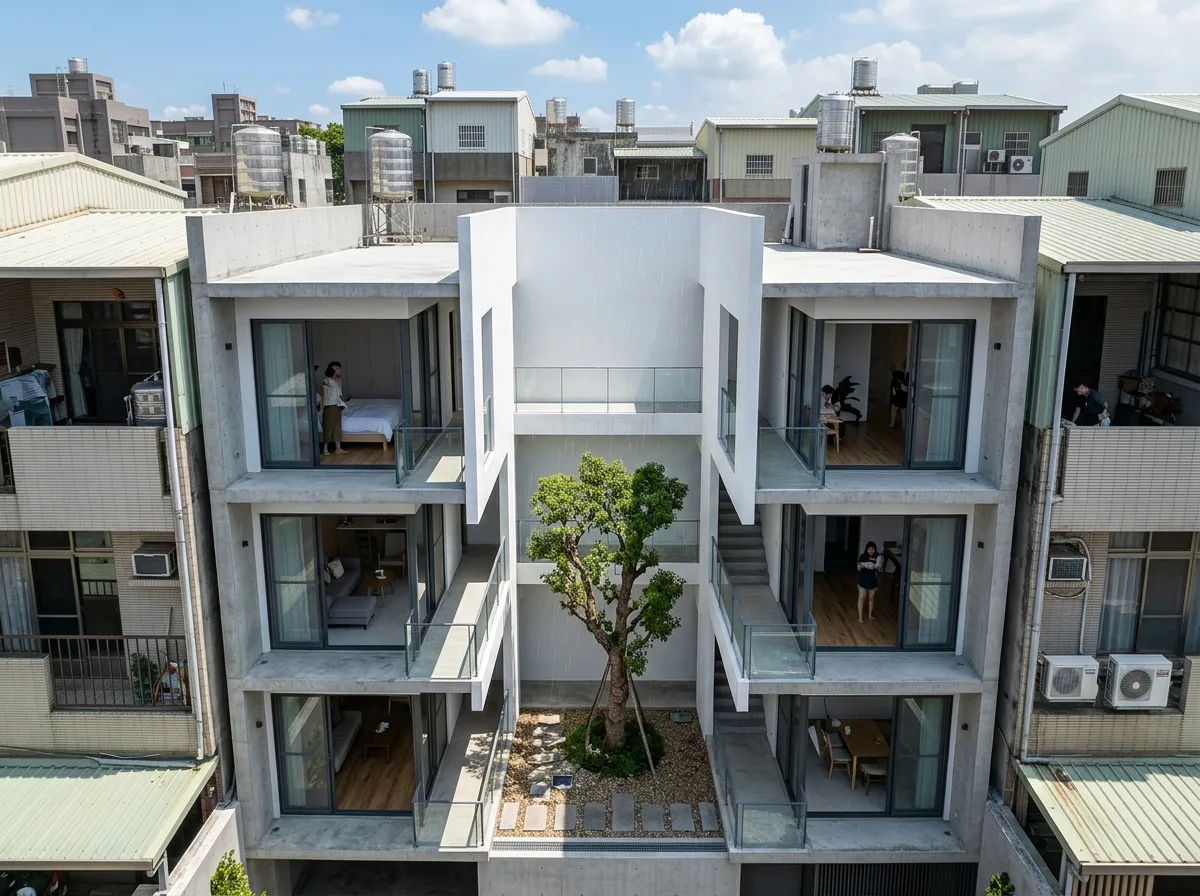
Design a contemporary Taiwanese townhouse around an open void carved through the middle of its deep plan, seen from above. Show a plot only six metres wide and twenty deep with party walls on both long sides, and a rectangular void roughly three by four metres cut clean through all four floors at the plan's midpoint, open to the sky with no roof or skylight over it. Detail the void's four internal faces as finished in white render, deliberately bright so they bounce light down to the ground floor, with the floor slabs stopping at its edge and a slim steel and glass balustrade at each level. Show a single mature tree planted at the base of the void growing up through it, its crown reaching the second floor, its trunk visible from every level. Detail the ground of the void as pebble and stepping stones with a floor drain, clearly an outdoor room rather than an interior. Show large sliding glass doors opening onto the void from the rooms on each side at every level, so the void is the light source for the entire depth of the house. Detail rain falling into the open void while the rooms around stay dry. Set it in a dense Taiwanese block seen from directly above and slightly to one side. Show bright midday sun. Photorealistic, sectional, white walls and green tree, high oblique aerial view.





