Text-to-Image
Interior Design
通用
Modular Grid: All Dimensions Derived from a Single Number
Prompt
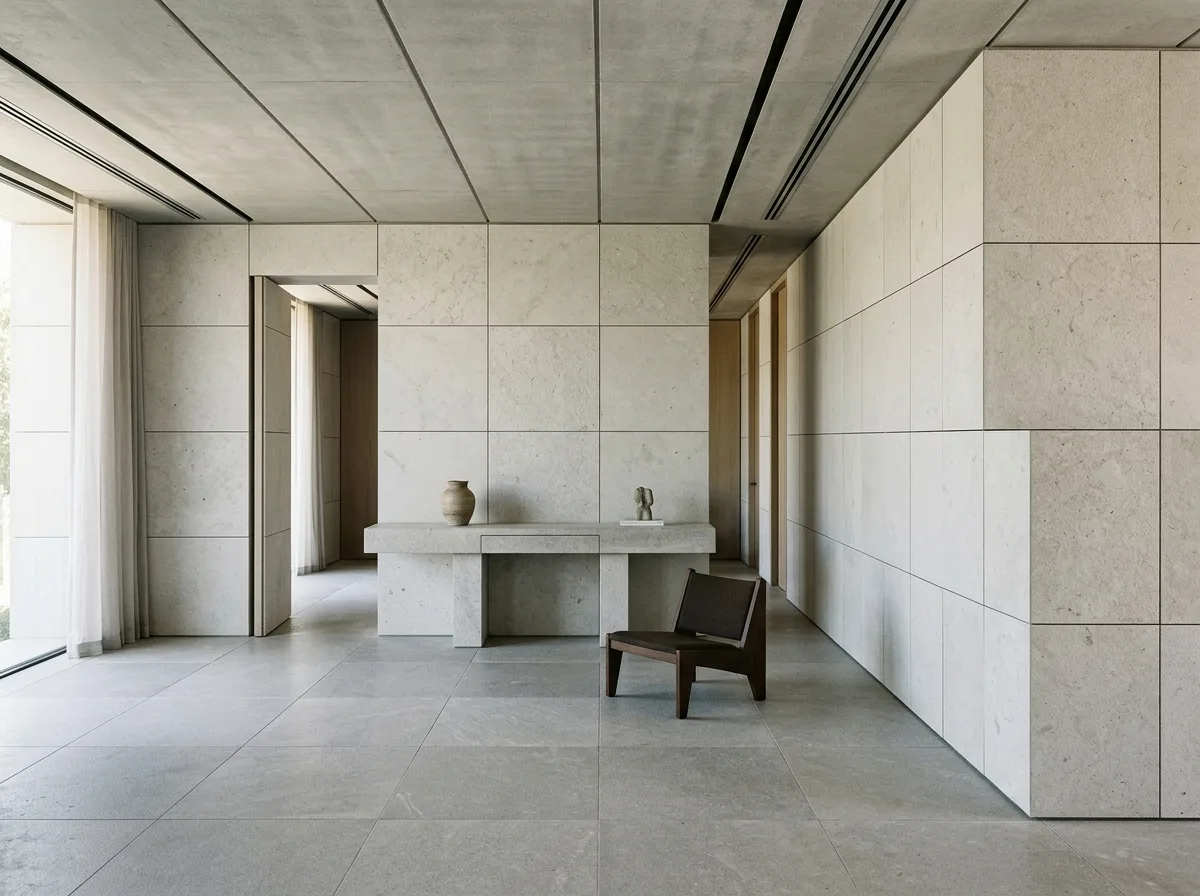
A minimalist space derived from a single module. The divisions of the floor, the stone divisions of the walls, the width of the openings, the length of the countertops, and the positions of the ceiling grooves are all integer multiples of the same basic dimension, for example, 90 cm. Therefore, all lines in the image are aligned with each other, and horizontal and vertical divisions meet precisely at the corners. This order does not need to be explained, but it simply looks stable. Avoid: allowing divisions of different interfaces to operate independently, misaligned joints at corners, using odd sizes that require on-site cutting, and changing the module size with the area.
Translated from Chinese by AI.
Show the original prompt
一個由單一模距推導出來的極簡空間。地坪的分割、牆面石材的分割、開口的寬度、檯面的長度與天花的溝槽位置全部是同一個基本尺寸的整數倍,例如以九十公分為單位。因此畫面裡的所有線條互相對齊,水平與垂直的分割在轉角處準確地接上。這個秩序不需要說明,但看起來就是穩的。避免:讓不同界面的分割各自為政、在轉角處出現對不齊的接縫、使用需要現場裁切的畸零尺寸、讓模距的大小隨區域改變。




