Text-to-Image
Interior Design
通用
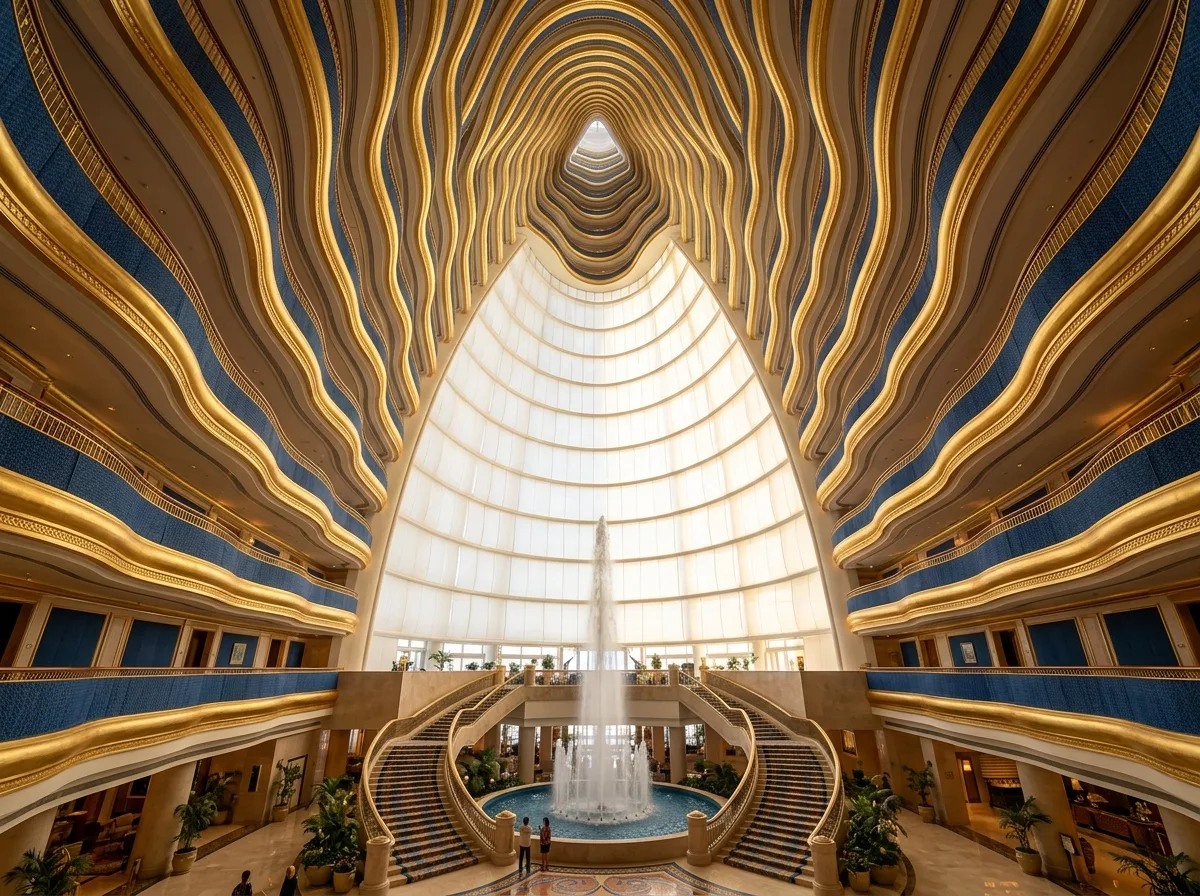
Sails and Cantilevered Atrium: A 30-Story Vertical Lobby
Prompt
The atrium of a seaside hotel, extending from the ground up to 180 meters high, with a triangular plan whose apex points outwards. The guest room corridors on all sides encircle this void in layers, with each floor's balustrade being curved, its outer edge clad in golden metal and deep blue fabric. One end of the atrium is a large translucent membrane structure facade, allowing uniform milky white light to penetrate during the day and illuminated from within at night. The ground floor features a ten-story high water jet fountain and a set of curved stairs leading to both sides, with stone and mosaic inlay on the stair sides. The composition is an upward view, with people appearing extremely small at the bottom. Avoid: a square-shaped atrium void, glass or straight balustrades, transparent glass for the facade, inclusion of modern minimalist decorative language.
Translated from Chinese by AI.
Show the original prompt
一座濱海飯店的中庭,從地面一路貫通到 180 公尺高,平面是一個尖端朝外的三角形。四周的客房走廊層層環繞這個空洞,每一層的欄板都是弧形的,外緣包覆金色的金屬與深藍的織品。中庭的一端是整片半透明的膜結構外牆,白天透進均勻的乳白色光,晚上從內部打光。地面層有一道十層樓高的水柱噴泉與一組通往兩側的弧形階梯,梯側是石材與馬賽克拼花。仰視構圖,人在底部顯得極小。避免:中庭做成方正的挑空、欄板做成玻璃或直線、外牆使用透明玻璃、加入現代簡約的裝修語彙。




