Text-to-Image
Architecture
通用
Elevated Ground: Giving a Whole Floor Back to the City
Prompt
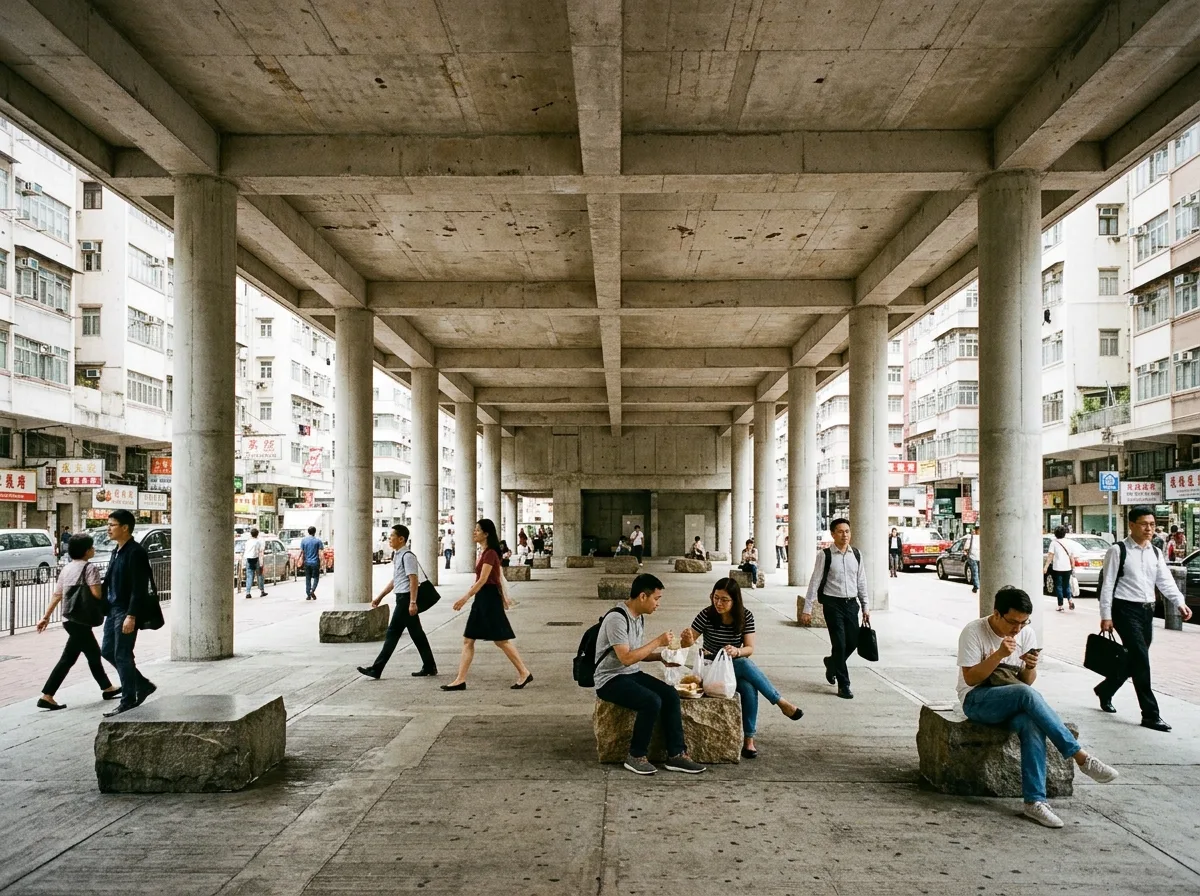
A building in a high-density urban block, with its ground floor entirely elevated, leaving only structural columns and the core landing, with a clear height of 8 meters. No shops or fences are set up beneath the elevated floor; the ground surface is continuous with the sidewalks on both sides, using the same material, so pedestrians can walk diagonally through it directly. The ceiling is the underside of the fair-faced concrete slab, showing the direction of the beams and formwork texture. The columns are round, 900mm in diameter, spaced 9 meters apart. Several groups of stone steps, 450mm high, are scattered around. People pass through, linger, and sit eating in this space. Avoid: setting up shops or lobbies in the elevated floor, adding landscape ponds and planters, covering the ceiling with decorative panels, paving the ground with materials different from the street.
Translated from Chinese by AI.
Show the original prompt
高密度街區裡的一棟建築,把地面層整層架空,只剩結構柱與核心筒落地,淨高 8 公尺。架空層底下不設任何店面或圍籬,地坪與兩側的人行道連續,材料相同,所以行人可以直接斜穿過去。天花是清水混凝土的樓板底面,看得見樑的走向與模板紋。柱是圓的,直徑 900mm,間距 9 公尺。散落幾組石造的坐階,高度 450mm。人在其中穿越、停留、坐著吃東西。避免:架空層設置店鋪或大堂、加入景觀水池與花台、天花做裝修封板、地面鋪設與街道不同的材料。




