Text-to-Image
Interior Design
通用
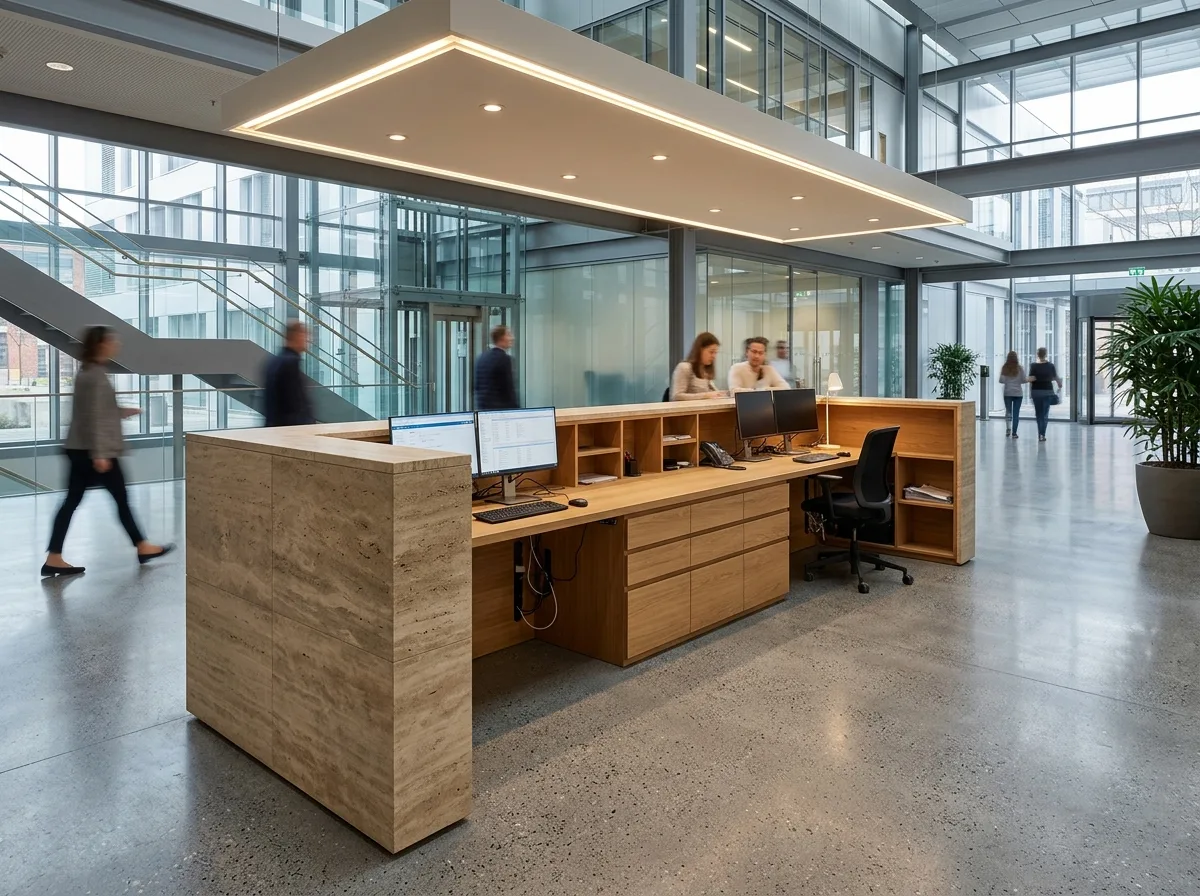
Reception Without a Back Wall: Volume Stands in the Center of the Space
Prompt
The reception desk does not lean against any wall; it stands independently in the center of a high-ceilinged lobby, visible from all four sides. Therefore, all four sides must be finished: the front is stone, the two sides are a continuation of the same stone, and the back is an open wooden work area with drawers, cable trays, and a recess for a monitor. Because the back faces an internal circulation path, visitors passing by will see its true working state; the design deliberately does not conceal it but keeps it neatly organized. The volume is 4 meters long and 1200mm deep. Above, the ceiling has a corresponding square recess and lighting. Shot from an oblique angle, showing both the front and back. Avoid: adding doors to completely cover the back, placing the volume against a wall, using the same enclosed treatment on all four sides, adding a corporate logo.
Translated from Chinese by AI.
Show the original prompt
接待台不靠任何牆面,獨立站在挑高大廳的中央,四面都看得見。因此四個面都必須完成:正面是石材,兩側是同樣的石材延續,背面則是開放的木作工作區,有抽屜、線槽與螢幕的凹槽,但因為背面朝向的是內部動線,訪客走過時會看到它真實的工作狀態,設計上刻意不遮掩而是把它整理得整齊。量體長 4 公尺、深 1200mm。上方天花有一片對應的方形下凹與燈光。從斜角拍攝,同時看到正面與背面。避免:背面加裝門片全部遮起來、量體靠牆、四面使用同一種封閉處理、加入企業標誌。




