Text-to-Image
Interior Design
通用
Modern Minimalism • Kitchen/Dining: Island and Full-Height Facade
Prompt
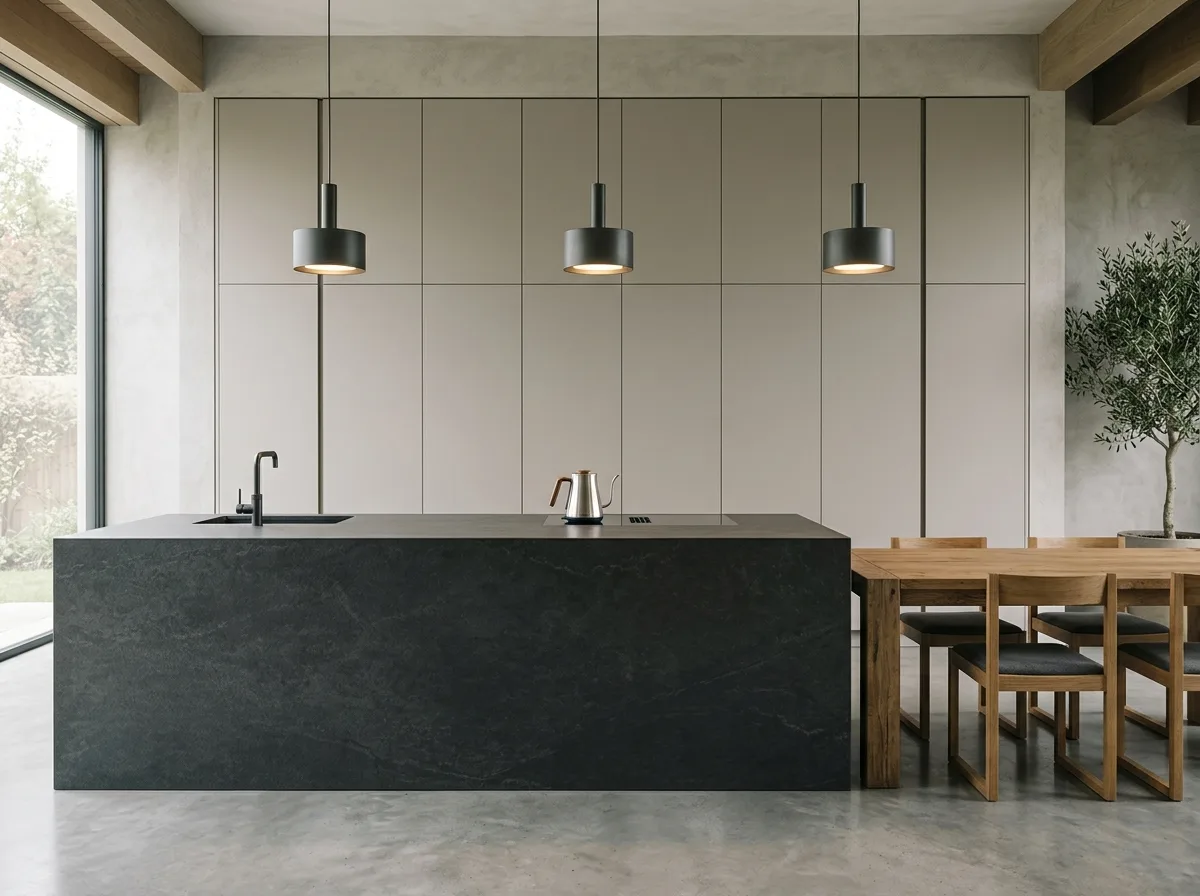
A modern minimalist open-plan kitchen and dining area. A full-height, handleless tall cabinet, the same color as the wall, with the refrigerator and oven seamlessly integrated. In front, a long island with the countertop and side panels wrapped in the same dark slate material down to the floor, with right-angle corners. Above the island, two to three identical cylindrical pendant lights, aligned with the island's centerline. Next to it, a rectangular wooden dining table with four square dining chairs. Only a kettle on the countertop. Avoid: installing exposed wall cabinets and hanging rods, exposing appliances in their original appearance, using an island with mixed materials, placing multiple small appliances on the countertop.
Translated from Chinese by AI.
Show the original prompt
一間現代簡約的開放餐廚。一整面到頂的無把手高櫃,顏色與牆接近,冰箱與烤箱都嵌在裡面看不出來。前方一座長型中島,檯面與側板是同一片深色岩板包覆到地,轉角是直角。中島上方吊著兩到三盞同款的圓筒吊燈,對齊中島的中線。旁邊一張長方形木餐桌與四張方正的餐椅。檯面上只有一個水壺。避免:安裝外露的吊櫃與掛桿、讓家電以原本外觀外露、使用不同材質拼貼的中島、在檯面上擺放多台小家電。




