Text-to-Image
Interior Design
通用
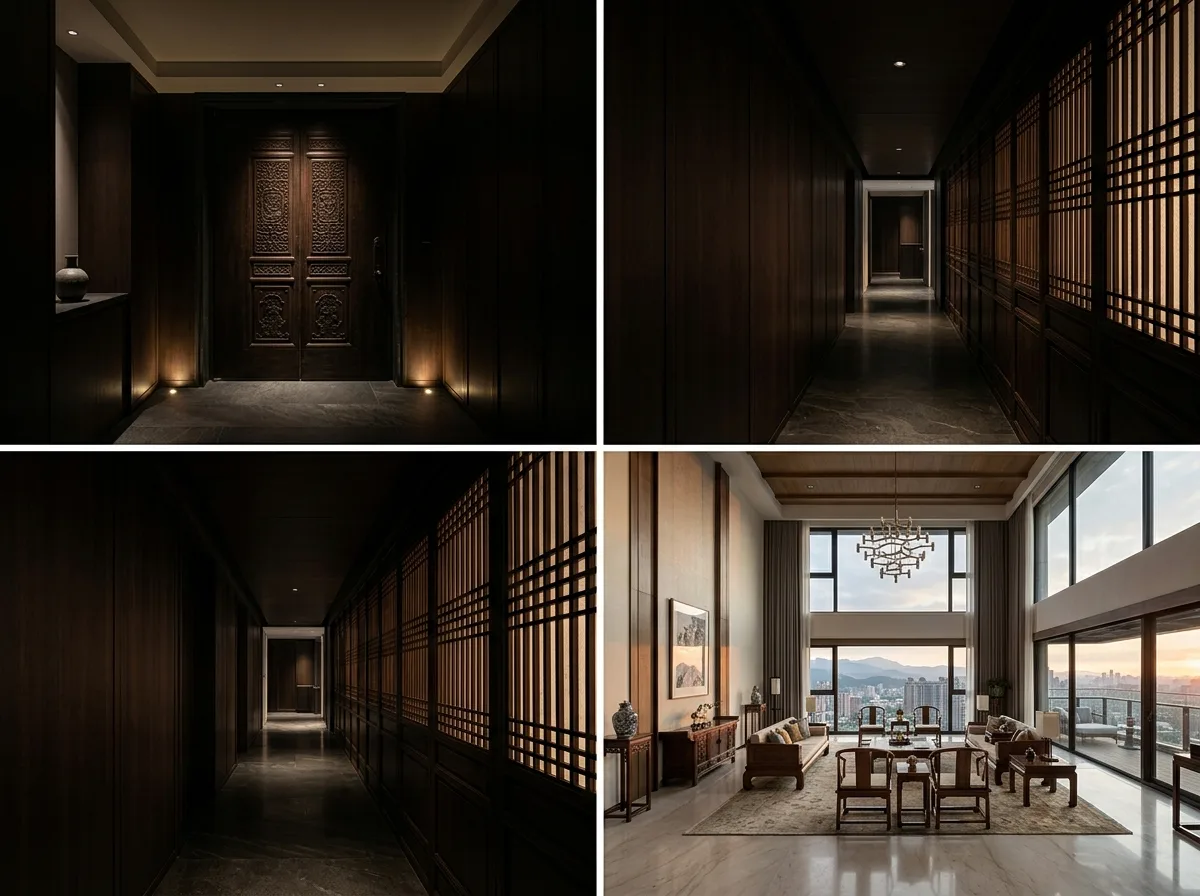
Three Stages of Arrival: Dark, Narrow, Then Open
Prompt
An arrival sequence for an oriental luxury residence. The first section is a tall, dark hardwood door and a small, dimly lit antechamber with extremely low illumination. The second section is a narrow, long corridor with a continuous dark wood grille on one side, through which a faint light emanates, and a solid wall on the other side, with a low ceiling. The third section is the main space, which suddenly opens up after a turn, featuring a high ceiling, large windows, and a distant view. The contrast in light and darkness, and width and narrowness, is distinct across the three sections.
Avoid: seeing the main space directly upon entry, making the corridor bright and spacious, eliminating the transition directly into the living room, having no variation in height and brightness across the three sections.
Translated from Chinese by AI.
Show the original prompt
一段東方奢華住宅的抵達序列。第一段是一道深色硬木的高門與一小塊昏暗的落塵區,照度極低;第二段是一條窄而長的走廊,一側是連續的深色木格柵,格柵後方透出微光,另一側是實牆,天花壓低;第三段是轉個彎之後突然打開的主空間,挑高、大面窗、遠景。三段的明暗與寬窄對比明顯。避免:一進門就直接看到主空間、讓走廊明亮寬敞、取消過渡直接進入客廳、讓三段的高度與亮度沒有變化。




