Text-to-Image
Interior Design
通用
Entrance: Gatekeeper, Double Doors, and Queuing Space
Prompt
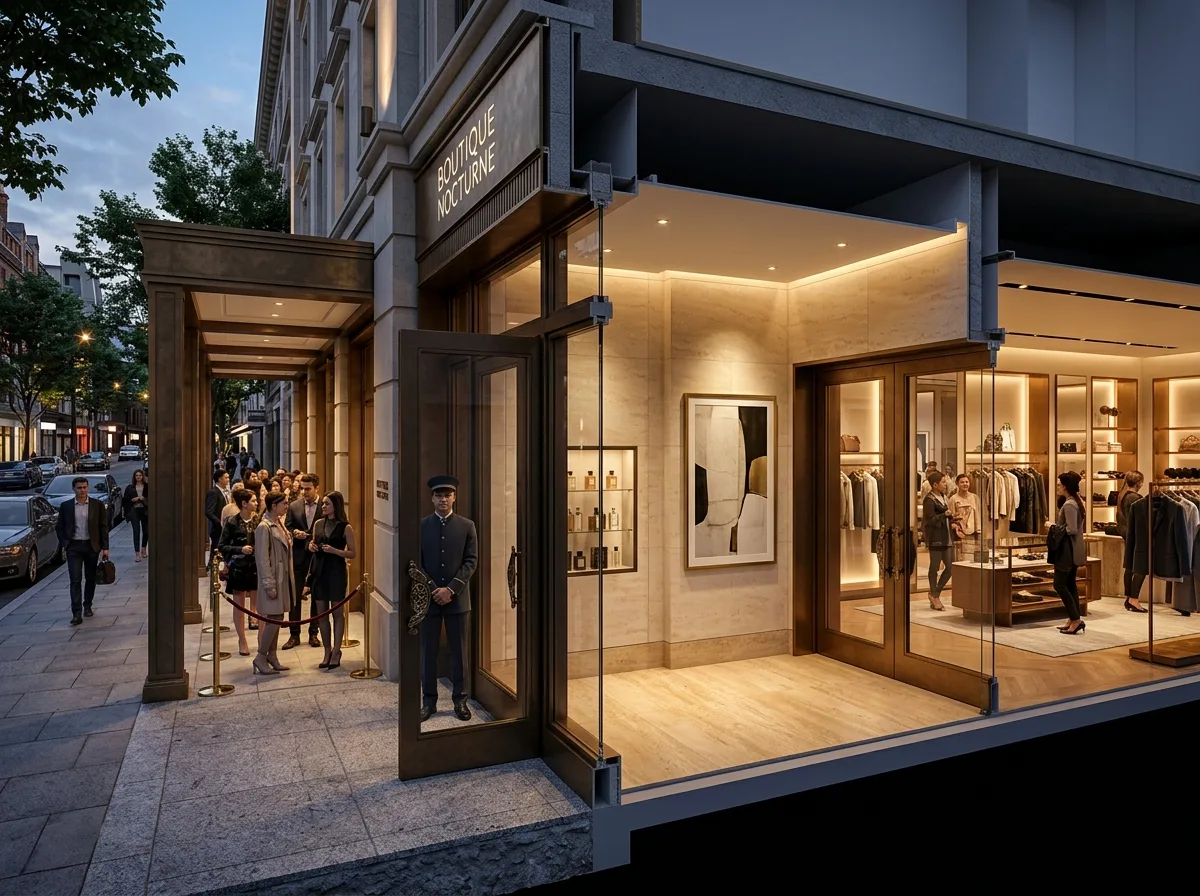
A cutaway perspective of a boutique entrance. Outside is a heavy metal-framed glass door, with a doorman standing by; inside is a small antechamber about three meters deep, where the flooring transitions from street granite to warm indoor limestone. On the walls are brand fragrances and a piece of art; the sales floor is beyond the antechamber. During peak hours, the queuing space is designed under the building's front porch, not on the sidewalk. Avoid: the cash register being directly visible upon opening the main door, crowds queuing on the sidewalk blocking pedestrians, the antechamber displaying merchandise and becoming part of the sales floor, the entrance using automatic sensor doors.
Translated from Chinese by AI.
Show the original prompt
一間精品店入口的剖切透視。外側是一道厚重的金屬框玻璃大門,門衛站在一旁;門內是一個約三公尺深的小前廳,地坪從街道的花崗石轉成室內的溫潤石灰岩,兩側牆上是品牌的香氛與一幅藝術作品;前廳之後才是賣場。熱門時段的排隊空間被設計在建築的前廊下,而不是人行道上。避免:大門一打開就直接看到收銀檯、排隊的人群站在人行道上擋住行人、前廳擺放商品而變成賣場的一部分、入口使用自動感應門。




