Text-to-Image
Architecture
通用
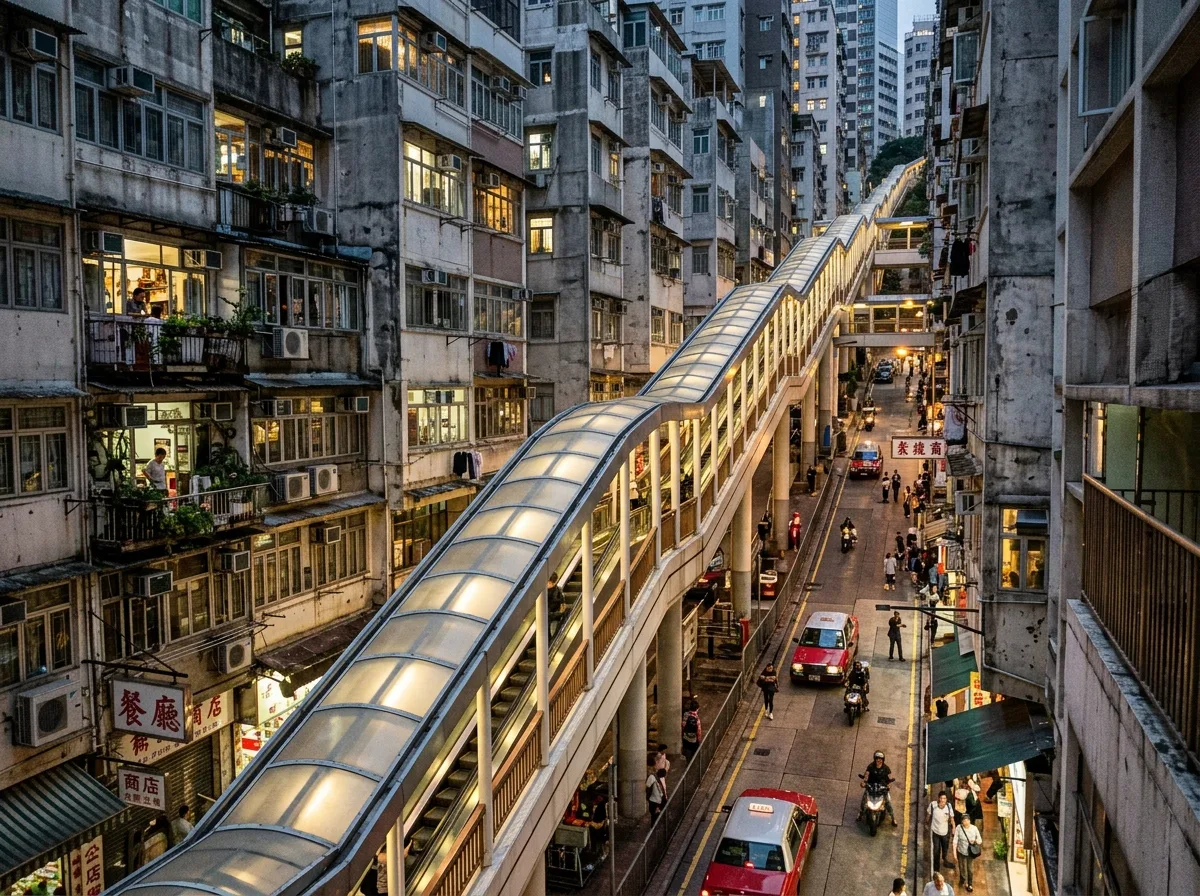
Mid-Mountain Escalator: Continuous Ramp Through the Neighborhood
Prompt
A covered outdoor escalator system extends upwards along a steep street, connected by multiple escalator segments and flat walkways, with a total length exceeding eight hundred meters. The canopy is a wavy translucent skylight panel, supported by a thin steel frame, completely open on both sides, with only waist-high railings. The escalator is about 4 meters above the ground, passing sideways between dense old buildings, with some places less than 2 meters from the windows on both sides, allowing direct views into homes and shops. The street below has normal traffic and pedestrians. Shot at dusk, the lights inside the escalator are on, and the old buildings on both sides are still in the twilight.
Avoid: Depicting the system as an indoor passage, sealing both sides with glass, drawing surrounding buildings as new high-rises, the escalator being a single continuous segment.
Translated from Chinese by AI.
Show the original prompt
一道有頂蓋的戶外電動扶梯系統沿著陡峭的街道向上延伸,由多段扶梯與平坡走道串接,總長超過八百公尺。頂蓋是波浪形的半透明採光板,支撐是細的鋼架,兩側完全開放,只有及腰的欄杆。扶梯離地約 4 公尺,從側面穿過密集的舊樓之間,有些地方距離兩側的窗戶不到 2 公尺,可以直接看進住家與店面。底下的街道照常有車與行人。傍晚拍攝,扶梯內的燈亮著,兩側的舊樓還在暮色裡。避免:把系統畫成室內通道、兩側封玻璃、周邊建築畫成新穎的高樓、扶梯畫成單一一段。




