Image Editing
Interior Design
Nano Banana
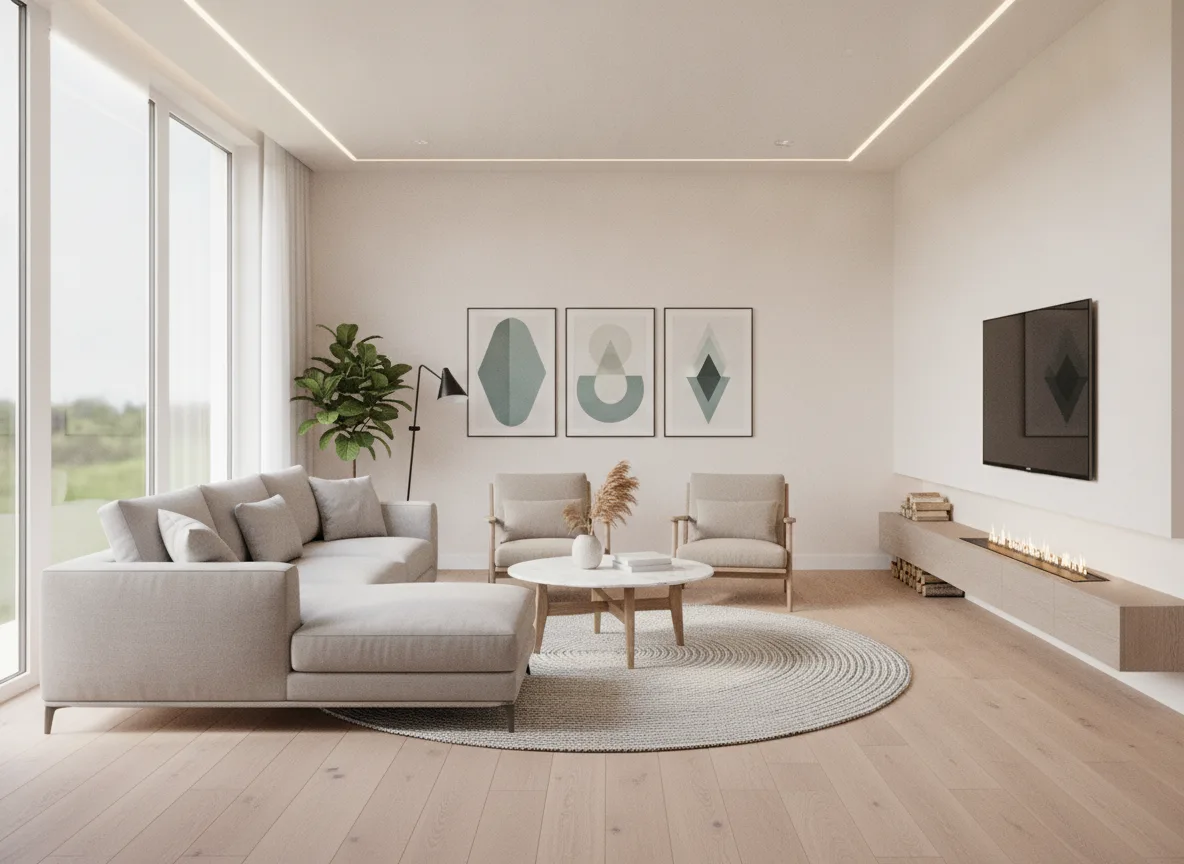
Floor Plan to 3D Reality: Minimalist Living Room
Prompt
Please convert this 2D interior design floor plan into a high-resolution 3D realistic rendering of a living room. The design style should be modern minimalist, with the space featuring abundant natural light and furnished with comfortable Nordic-style furniture, ensuring all objects' dimensions and spatial proportions are accurate and reasonable.
Translated from Chinese by AI.
Show the original prompt
請將這張2D室內設計平面圖轉換為高解析度的3D客廳實景渲染圖。設計風格為現代簡約,空間應呈現自然採光充足,並配置舒適的北歐風格家具,確保所有物件的尺寸與空間比例精確合理。




