Text-to-Image
Interior Design
通用
Closets and Luggage Storage: Invisible Yet Functional
Prompt
Cloakroom and Luggage Storage: Unseen but Functional
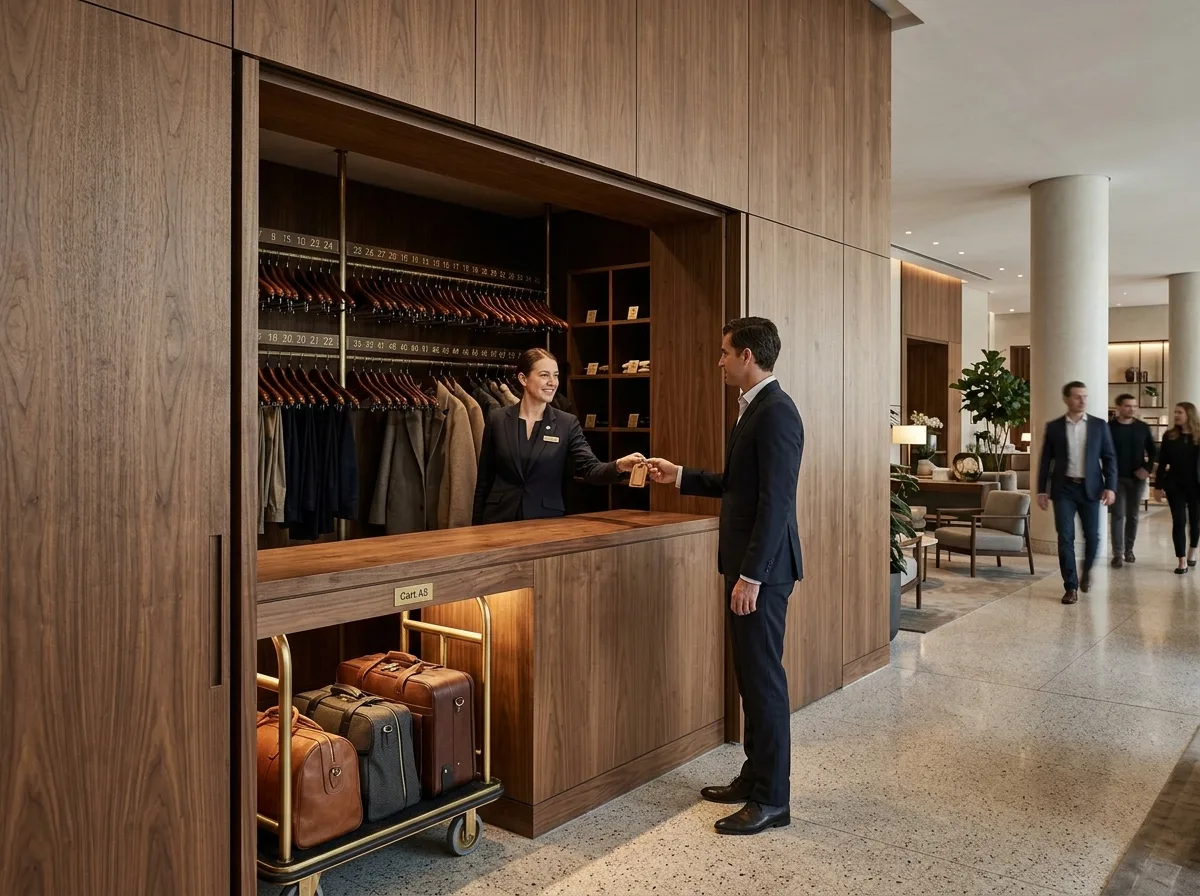
The opening for the cloakroom and luggage storage is located on the side of the lobby's circulation path, concealed behind a handle-less wooden wall that pushes open. The counter height is suitable for handing over items, with space below for temporary luggage placement. Inside is a deep, narrow room, with hanging rods and shelves arranged so staff can quickly find numbers, and luggage is stored by trolley unit rather than stacked individually. The design of the number tags is consistent with the hotel's branding, not cheap plastic discs. When the opening is closed, the wall appears to be part of the lobby's material. There is a small standing area for waiting guests that does not obstruct the main circulation. Shot from the side of the lobby during the day, showing the integration of the opening with the wall, the counter height, and the internal order simultaneously.
Avoid: opening designed as an obvious window, messy interior visible, number tags being cheap plastic, waiting area obstructing the main circulation.
Translated from Chinese by AI.
Show the original prompt
衣帽與行李寄存的開口做在大廳動線的側邊,一道無把手的木牆推開就是。檯面高度適合交遞,下方留出行李暫放的空間。內部是深而窄的房間,吊桿與層架的排列讓工作人員一眼找到編號,行李以推車為單位停放而不是一件件堆疊。號碼牌的設計與飯店的識別一致,不是廉價的塑膠圓牌。開口關上時,那道牆看起來就是大廳材質的一部分。等待的客人有一小塊可以站的地方,不擋動線。日間從大廳側拍攝,開口與牆面的整合、檯面高度與內部秩序同時可見。避免:開口做成明顯的窗口、內部凌亂可見、號碼牌為廉價塑膠、等候位置擋在主動線上。




