Text-to-Image
Architecture
通用
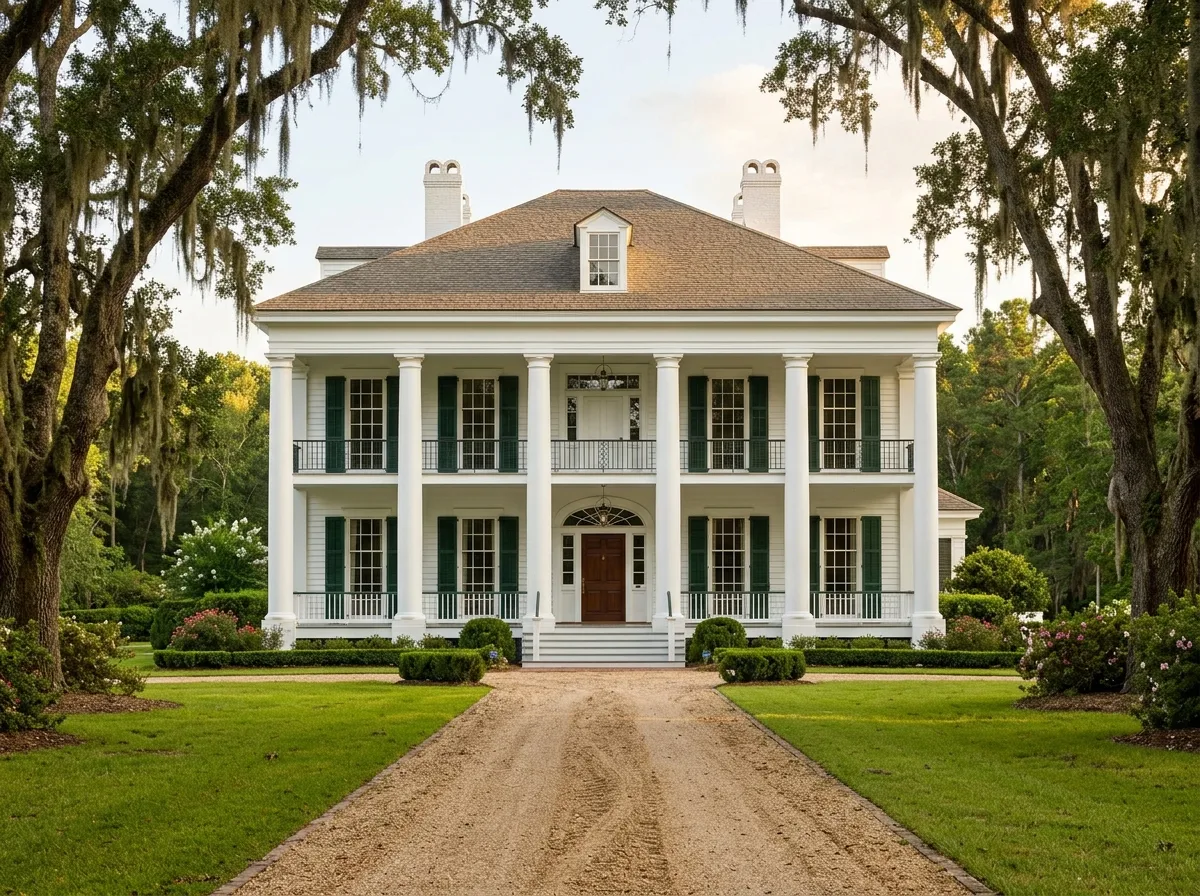
Southern Plantation: Two-Story Giant Columns and Front Porch
Prompt
A Southern American manor house. Two stories tall, the front facade features six to eight white round columns extending directly from the ground to the eaves, supporting a two-story portico; the facade is strictly symmetrical, with a main entrance in the center featuring a fanlight, flanked by three tall, slender double-hung windows on each side, paired with dark green louvered shutters. The walls are whitewashed wooden clapboard or plastered brick. The roof is gently sloped, with several symmetrical chimneys. In front is a straight driveway lined with large trees on both sides. Avoid: losing symmetry in the facade, making the columns only one story high, using steep gabled roofs, making the driveway curved in a naturalistic style.
Translated from Chinese by AI.
Show the original prompt
一棟美國南方的莊園主屋。兩層樓,正面是六到八根從地面直上屋簷的白色圓柱,撐起一個貫通兩層的門廊;立面嚴格對稱,中央是一道有扇形氣窗的大門,兩側各有三扇高瘦的推拉窗配深綠的百葉護窗。牆是刷白的木雨淋板或抹灰的磚。屋頂平緩,上面有幾座對稱的煙囪。前面是一條兩側種著大樹的筆直車道。避免:讓立面失去對稱、把柱子做成只有一層高、使用陡峭的山牆屋頂、讓車道彎曲成自然式。




