Text-to-Image
Interior Design
通用
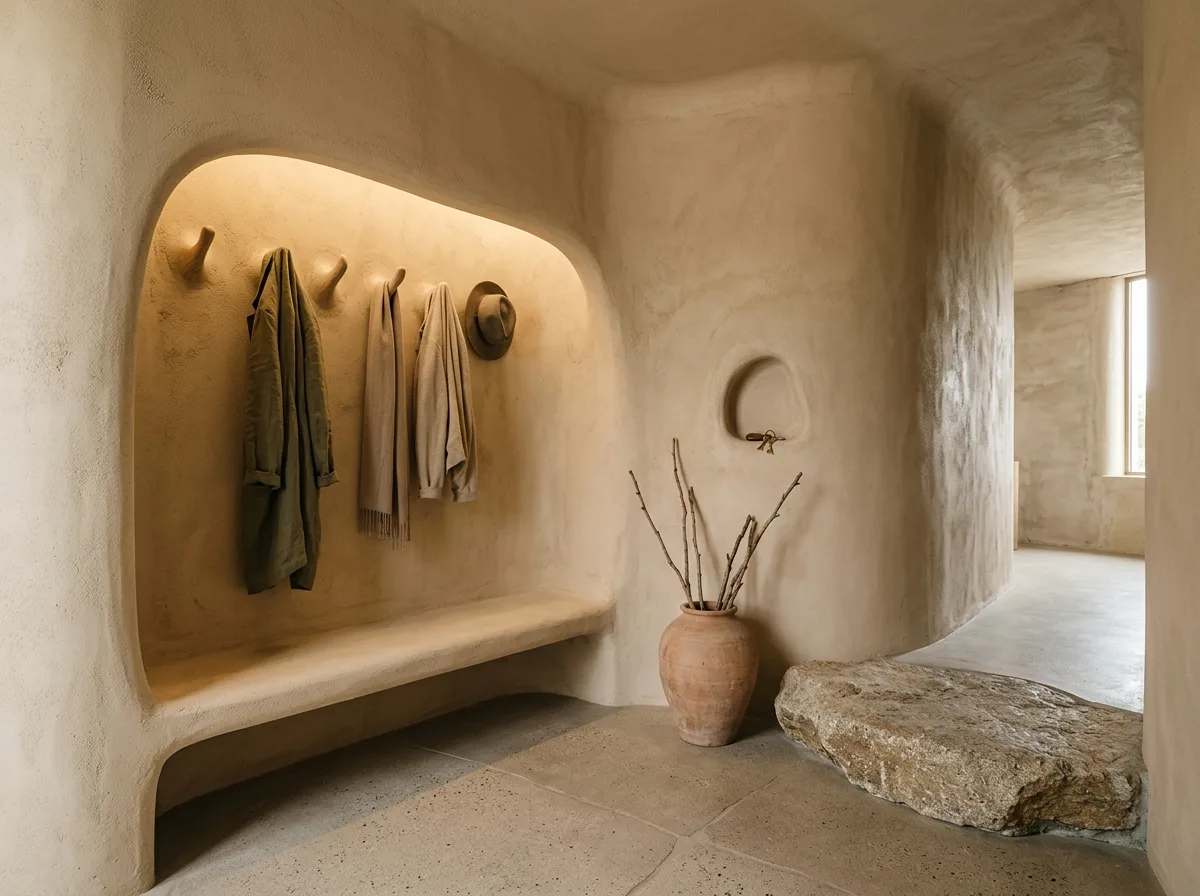
Organic Modern・Entryway: Niche and a Stone
Prompt
An organic modern entryway. The walls are continuous curved surfaces, covered with sand-colored mineral plaster, seamless from floor to ceiling. One side of the wall recedes inward to form a curved alcove, about forty centimeters deep, with a bench extending from the wall at the bottom for sitting and changing shoes. Above the alcove, there is a row of holes carved out of the wall for hanging coats. On the floor is a large, naturally shaped rough stone, half serving as a step, half simply existing. Beside it is a large hand-thrown ceramic pot with a few dry branches. Keys are placed in a small, organically shaped hole in the wall. Lighting is indirect light within the alcove. Avoid: adding freestanding shoe cabinets and storage furniture, straight angles and trim strips, bright uniform lighting, hanging paintings and mirrors.
Translated from Chinese by AI.
Show the original prompt
一個有機現代的玄關。牆面是連續的曲面,以沙色礦物塗料包覆,從地面到天花連續無縫。牆的一側向內凹陷形成一個弧形的凹龕,深度約四十公分,底部是一道從牆延伸出來的長凳,可以坐著換鞋。凹龕的上方有一排從牆體挖出的洞可以掛外套。地面上放著一塊自然形狀的大石頭,表面粗糙,一半當作踏階、一半只是存在。旁邊是一只大型的手拉坯陶甕,插著幾枝乾燥的樹枝。牆上一個有機形狀的小洞裡放著鑰匙。照明是凹龕內的間接光。避免:加入獨立的鞋櫃與收納家具、出現直角與收邊條、使用明亮的均勻照明、加入掛畫與鏡子。




