Text-to-Image
Interior Design
通用
Meeting Rooms: Where You Can Sit for Four Hours
Prompt
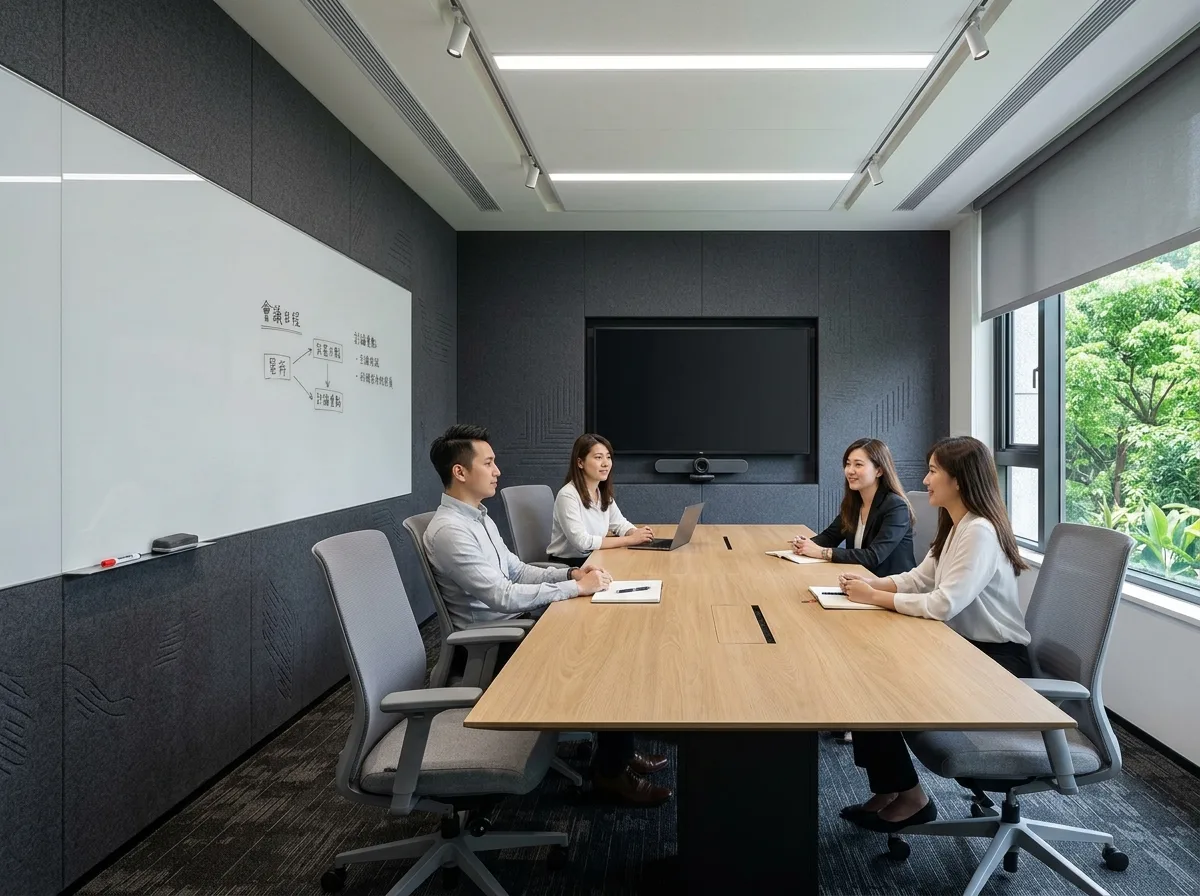
Conference Room: Keeping People Seated for Four Hours
The focus of the conference room is entirely on the unseen details: the walls are acoustically treated so remote participants can hear clearly; lighting is divided into two scenarios—low illumination for projection and high illumination for discussion—without causing glare on the screen; desktop outlets and cable exits are integrated under the table, keeping the tabletop clean; windows have electric blackout blinds that can achieve full darkness or just block glare. The chairs are genuine office chairs suitable for four hours of sitting, not banquet chairs. One side has natural light and a window with a view of greenery, providing a place for eyes to rest during breaks. A large writable area is left on the wall. Daytime shot, showing the texture of the acoustic walls, glare-free lighting, and tidy tabletop simultaneously.
Avoid: Cables and power extension cords appearing on the table, using banquet chairs, lighting causing glare on the screen, the room having no external windows at all.
Translated from Chinese by AI.
Show the original prompt
會議室的重點全在那些看不見的地方:牆面做了吸音處理讓遠端與會者聽得清楚;照明分成投影用的低照度與討論用的高照度兩套情境,而且不會在螢幕上留下反光;桌面的插座與線材出口整合在桌下,桌上乾淨;窗有電動遮光簾,能全暗也能只擋眩光。座椅是真正可以坐四小時的辦公椅而不是宴會椅。一側有自然光與看得見綠意的窗,休息時眼睛有地方休息。牆面留一大片可書寫的區域。日間拍攝,吸音牆面的質感、無反光的照明與整潔的桌面同時可見。避免:桌上出現拉線與電源延長線、使用宴會椅、照明在螢幕上造成反光、房間完全沒有對外窗。




