Text-to-Image
Interior Design
通用
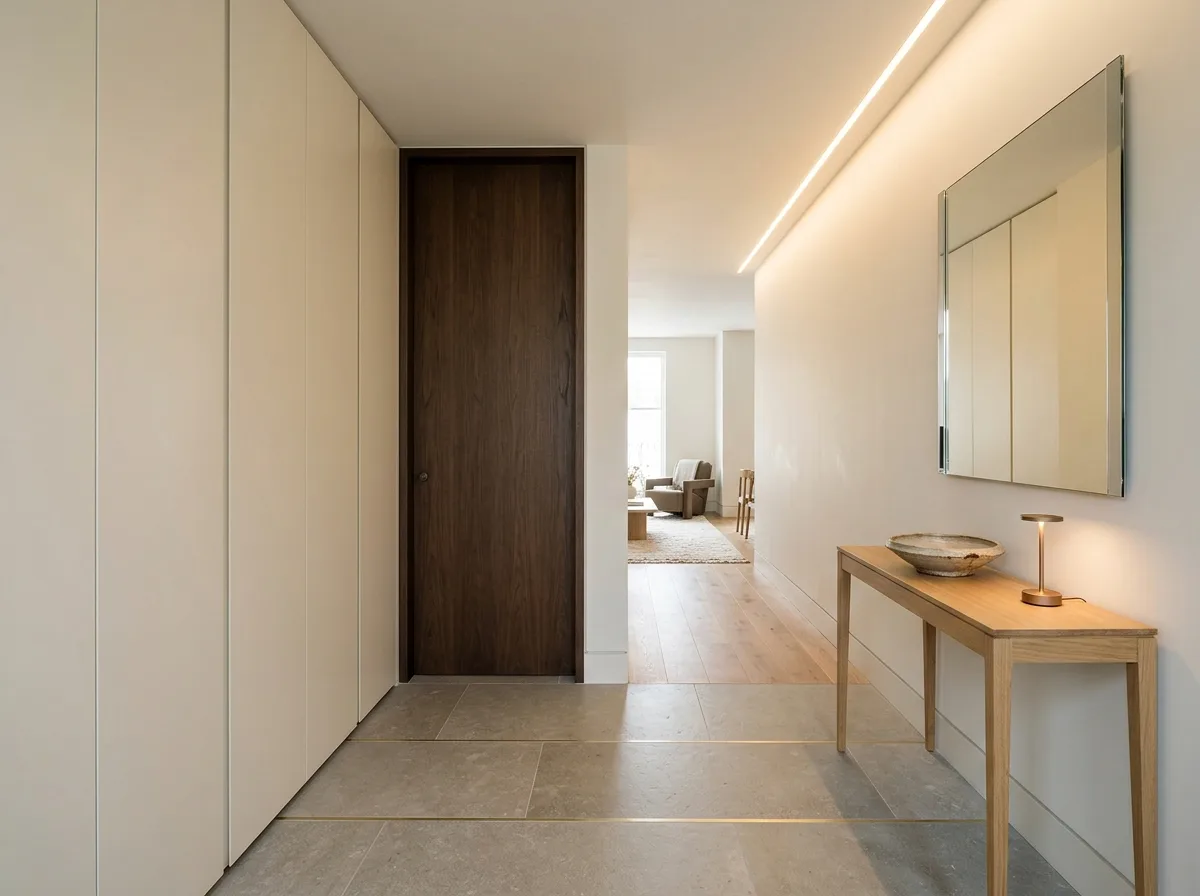
Advanced Transition - Foyer: A Console Table and Aligned Doors
Prompt
A high-end transitional entryway. The flooring is matte limestone, separated from the interior wood flooring by a flush, thin brass inlay. On one side, a full wall of floor-to-ceiling custom millwork storage, with handleless flat panels flush with the wall, and door seams aligned with the adjacent 2.7-meter high door. On the other side, against the wall, a slender-legged light oak console table, with a coarse ceramic shallow dish and a small lamp on it; above, a frameless rectangular mirror. A linear wall-wash light strip along the ceiling edge. Recessed baseboards. Avoid: using exposed shoe cabinets and coat racks, having storage divisions misaligned with door height, using protruding door frames and baseboards, installing recessed lights in the ceiling.
Translated from Chinese by AI.
Show the original prompt
一個高階過渡的玄關。地坪是霧面石灰岩,與室內的木地板以一道齊平的細銅嵌線分界。一側是整面做到頂的訂製木作收納,無把手平板門片與牆同色,門縫的分割與旁邊那道二米七高的門對齊。另一側靠牆一張細腿的淺橡木條桌,上面一只粗陶淺盤與一盞小燈;上方掛一面無框的長方鏡。天花貼牆一道洗牆的線性燈。踢腳內凹。避免:使用外露的鞋櫃與掛衣架、讓收納的分割與門的高度不對齊、使用外凸的門框與踢腳板、在天花裝嵌燈。




