Text-to-Image
Interior Design
通用
Minimalist Architecture - Entrance: The Few Steps from Outside In
Prompt
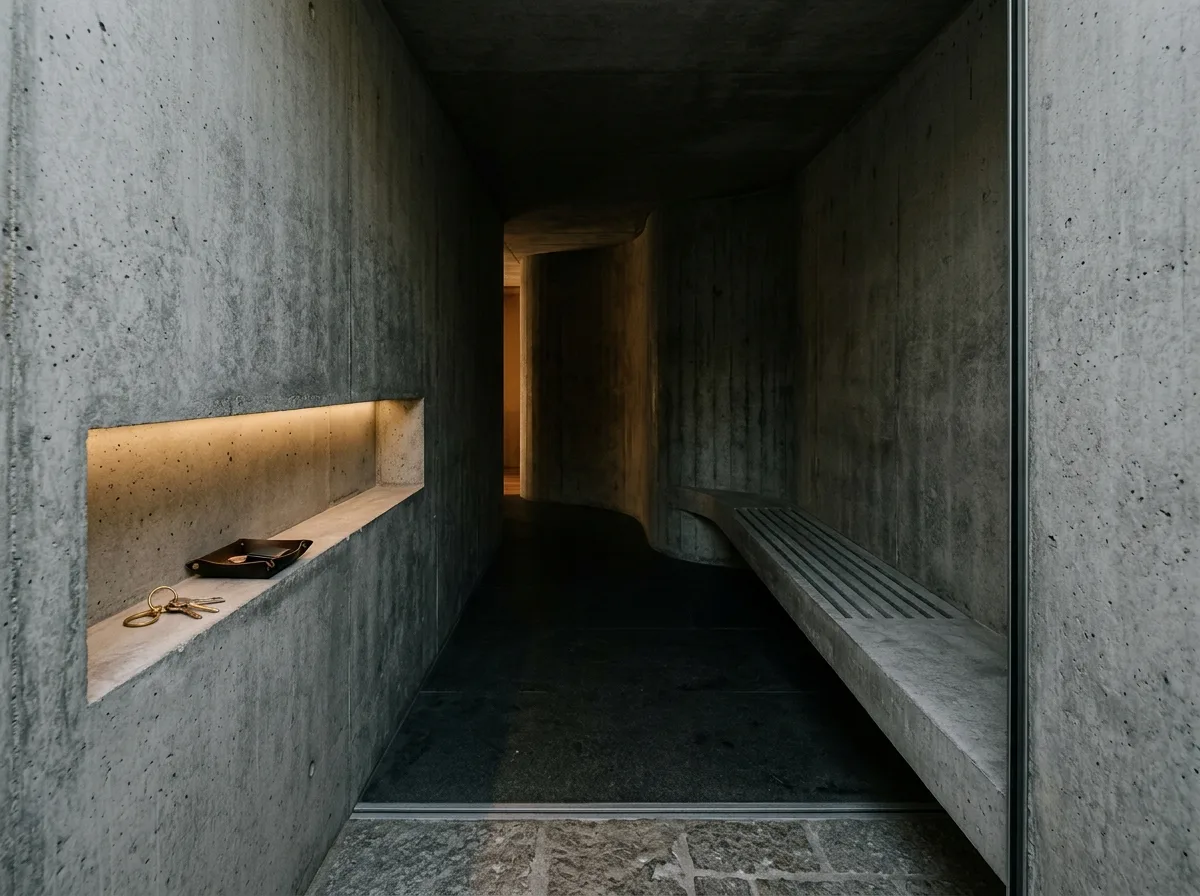
A minimalist architectural entrance transition. Upon entering, there is a narrow and dim passage, with thick concrete walls on both sides, a lower ceiling, and the same stone flooring as the exterior, with only a thin seam marking the inside and outside. On one side of the passage wall, a long recessed niche is carved out, with a light strip at the bottom, for keys and small items; on the other side is a long bench of the same material as the wall. At the end of the passage, after turning a corner, the space opens up. Avoid: setting up full-height shoe cabinets and storage walls, adding dressing mirrors and decorations, making the entrance wide and bright, using different flooring materials for the entrance and interior.
Translated from Chinese by AI.
Show the original prompt
一個極簡建築的入口過渡。進門是一段狹窄而昏暗的通道,兩側是厚實的混凝土牆,天花較低,地面是與室外相同的石材,只有一道細縫標示內外。通道的一側牆上挖出一個長條的凹龕,底部有一道燈帶,可以放鑰匙與小物;另一側是一道與牆同材質的長凳。走到盡頭轉個彎,空間才打開。避免:設置整面的鞋櫃與收納牆、加入穿衣鏡與裝飾、把玄關做得寬敞明亮、在地面使用與室內不同的鋪面拼貼。




