Text-to-Image
Interior Design
Nano Banana
Japanese Bathrooms: Hinoki Tubs and Wet Room Layouts
Prompt
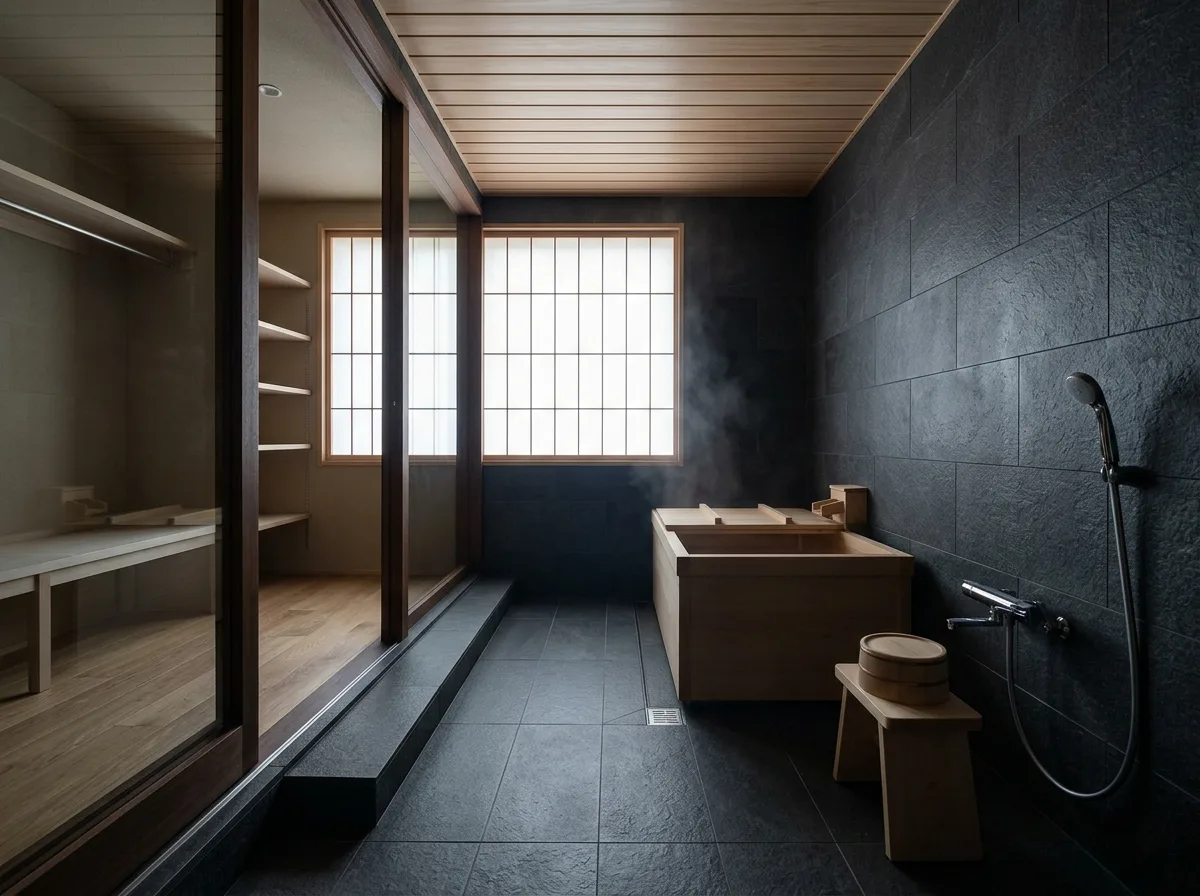
Design a bathroom in the Japanese Interior tradition, split into a dry changing area and a fully wet room. Compose the wet side around a deep square hinoki cypress soaking tub with a fitted timber lid, a low washing stool and a handheld shower at sitting height, all draining to a single floor gully. Line the walls in fine dark stone and the ceiling in cedar slats. Screen the window with a shoji panel so the daylight arrives as an even glow. Keep the palette to cypress, charcoal stone, paper white and steam. Light it evenly with almost no hard shadow, restrained and quiet, eye-level view, 35mm lens, interior photography, ultra photorealistic





