Text-to-Image
Interior Design
通用
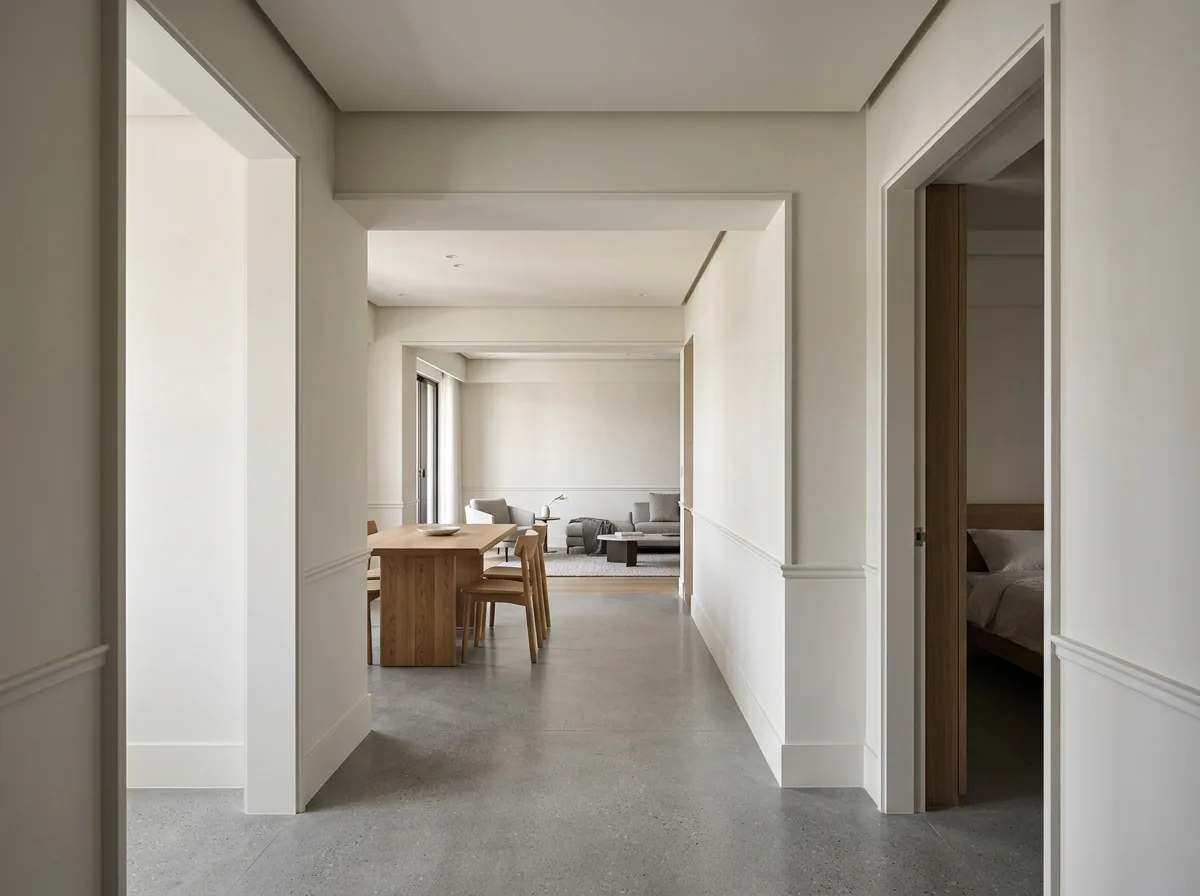
Uniform section dimensions: Only one set of numbers for the whole house
Prompt
A space where dimensions have been unified. Moldings are consistently two centimeters wide and protrude six millimeters; shadow gaps are uniformly four centimeters wide; door gaps are consistently three millimeters; and recessed baseboards are uniformly six centimeters high. These numbers are exactly the same in the living room, dining room, bedroom, hallway, and dressing room, without any exceptions. Due to this unification, different rooms appear to have been designed by the same person. Avoid: using different molding profiles in different rooms, allowing gap widths to vary with construction adjustments, lowering specifications in secondary spaces, using multiple widths of shadow gaps simultaneously.
Translated from Chinese by AI.
Show the original prompt
一個尺寸被統一過的空間。線腳的斷面寬兩公分、凸出六毫米;陰影縫一律寬四公分;門縫一律三毫米;踢腳內凹一律高六公分。這幾個數字在客廳、餐廳、臥室、走廊、更衣室裡完全一樣,沒有任何一處例外。因為統一,不同房間之間看起來是同一個人做的。避免:在不同房間使用不同的線腳斷面、讓縫隙的寬度隨施工調整、在次要空間降低規格、同時使用多種寬度的陰影縫。




