Text-to-Image
Interior Design
通用
Avant-garde Metropolis・Lobby Interior: Slanted Columns and Floor Penetrations
Prompt
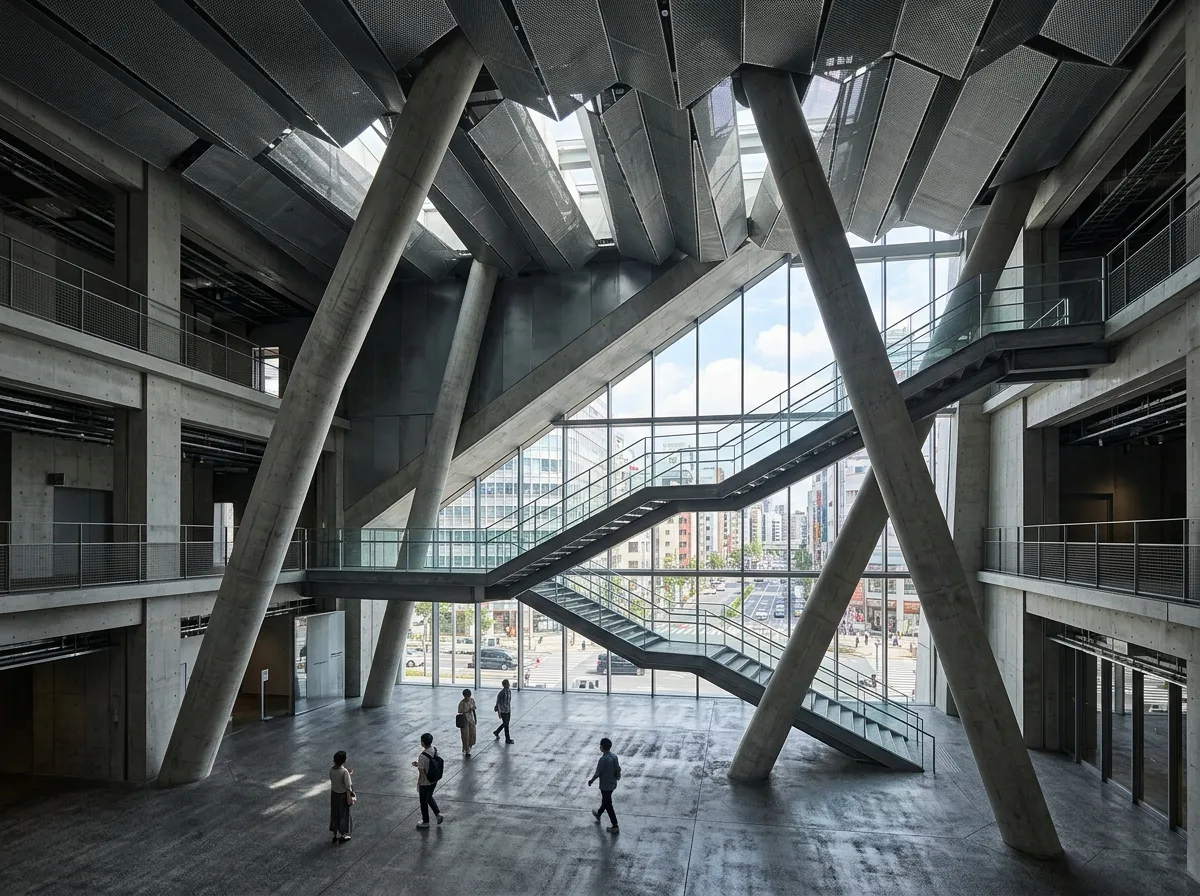
The high-ceilinged lobby of an avant-garde building. Several fair-faced concrete diagonal columns penetrate the three-story high space at different angles. A suspended staircase ascends along a diagonal cut-out, outside of which is a city street view. The ceiling is folded metal, with gaps allowing natural light to filter through. The floor is dark gray polished concrete. Avoid: making the lobby a white seamless streamlined curve, using luxurious materials like marble and gold, arranging columns in vertical neat rows, and making the space enclosed without views of the city outside.
Translated from Chinese by AI.
Show the original prompt
一棟前衛建築的挑高大廳。幾根清水混凝土斜柱以不同角度穿過三層樓高的空間,懸空的樓梯沿著一道斜向切口上升,切口外是城市街景;天花是折板金屬,縫隙透出天光。地面是深灰色的研磨混凝土。避免:把大廳做成白色無縫的流線曲面、使用大理石與金色的奢華材料、柱子排成垂直整齊的柱列、讓空間封閉看不到外面的城市。




