Text-to-Image
Interior Design
通用
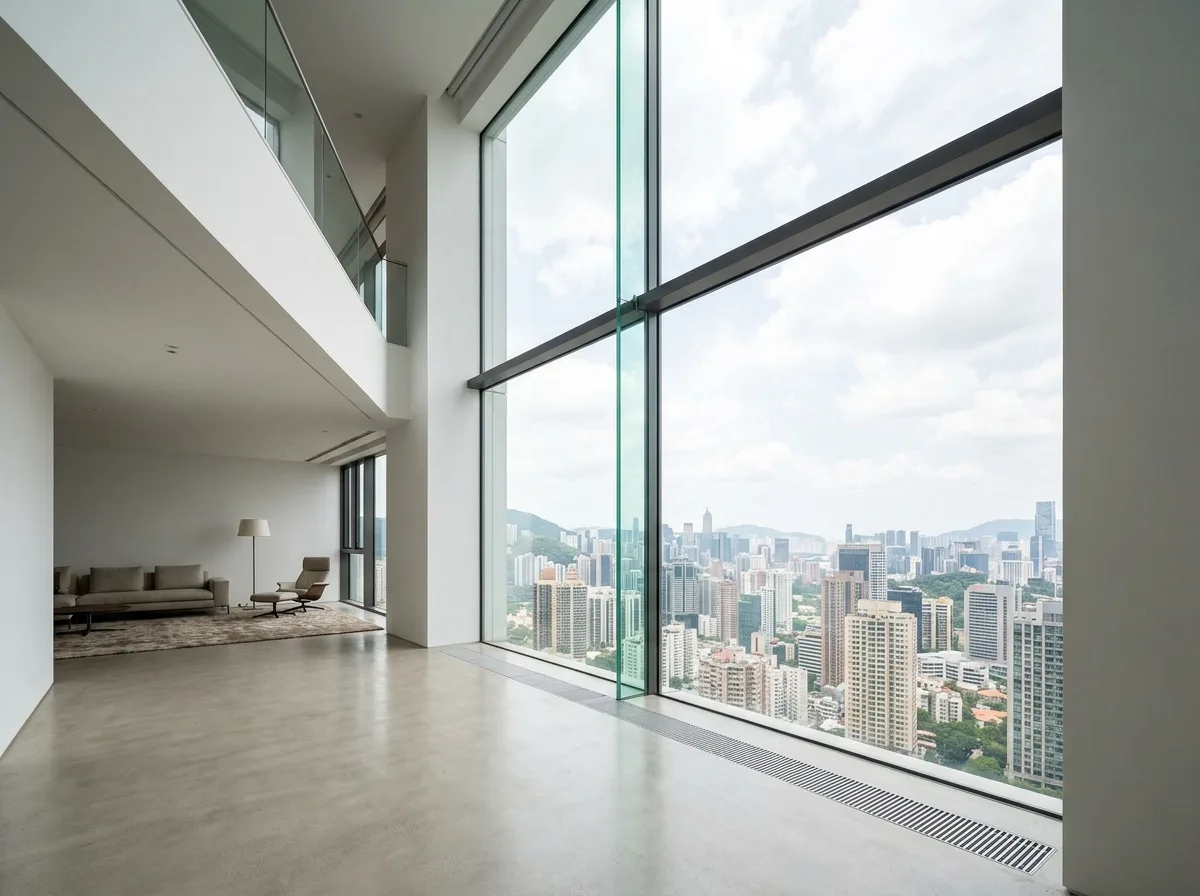
Double-Height Floor-to-Ceiling Window: Fourteen Meters of Glass
Prompt
A two-story penthouse, with a living room featuring a 14-meter-high floor-to-ceiling window composed of two super-large glass panels, one above the other, with only a 150mm horizontal mullion in between. Due to its immense size, the glass thickness is close to 60mm, and the edge profile shows a pale green tint. The area in front of the window is completely clear, with no furniture or railings, only a 100mm wide ventilation trench embedded in the floor. The upper-level corridor extends from the side, cantilevered over the double-height space, with a flat white underside. The overall proportion of the space is extremely vertical. Shot during the day, with light penetrating deep into the interior. Avoid: excessive glass divisions, railings in front of the window, the upper corridor designed as a full floor slab, adding hanging art installations.
Translated from Chinese by AI.
Show the original prompt
一間跨兩層樓的頂層住宅,客廳的落地窗高 14 公尺,由上下兩片超大玻璃組成,中間只有一道 150mm 的水平橫料。因為尺寸極大,玻璃的厚度接近 60mm,邊緣的斷面呈現淡綠色。窗前完全淨空,沒有家具也沒有欄杆,只有一道嵌在地坪裡、寬 100mm 的通風溝槽。上層的走廊從側面伸出,懸挑在挑空之上,底面是平整的白色。整個空間的比例極為垂直。日間拍攝,光線深入到室內深處。避免:玻璃分割做多、窗前設置欄杆、上層走廊做成滿版樓板、加入垂吊的裝置藝術。




