Text-to-Image
Interior Design
通用
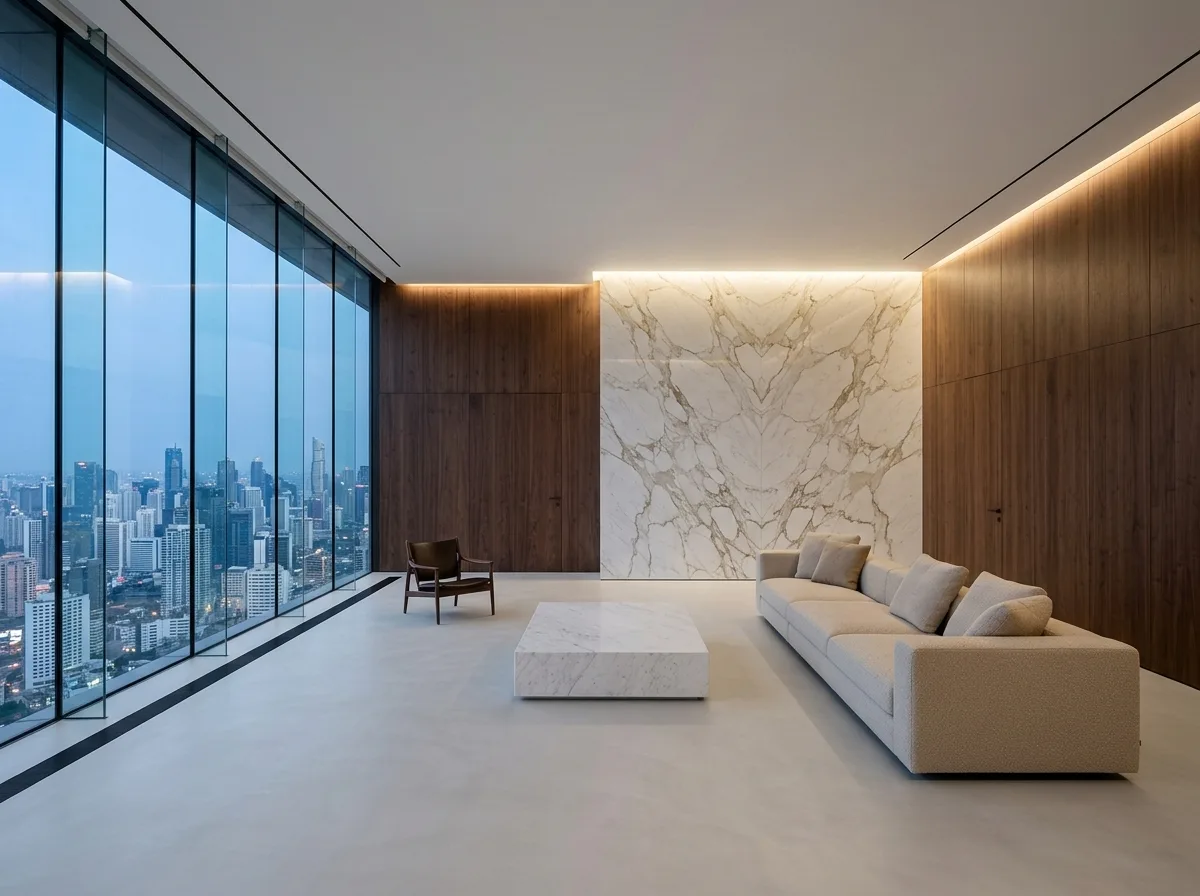
Modern Luxury・Living Room: Two Materials and a Window
Prompt
A modern luxury living room. The ceiling height is five meters, and the ceiling is a single, clean white plane, with no light fixtures or air vents, only an extremely thin linear seam around the perimeter. One entire wall is a six-meter-high frameless floor-to-ceiling glass window, offering a city skyline view outside. The main wall is clad in book-matched white stone with gold veins, installed full-height with hair-thin seams. The other two walls are continuous book-matched dark walnut wood paneling, containing hidden doors. The floor is seamless mineral flooring, with a recessed dark seam at the base of the walls. There are only three pieces of furniture: a six-meter-long custom sofa, a low table made from a single block of stone, and an armchair. A large area of the floor is left empty. All lighting comes from invisible recessed channels. Avoid: visible light fixtures and air vents, adding more than three types of materials, filling the floor with furniture, adding hanging paintings and numerous decorative items.
Translated from Chinese by AI.
Show the original prompt
一間現代奢華的客廳。層高五米,天花是一整片完整乾淨的白色平面,沒有燈具與出風口,只有周邊一道極細的線性縫。一整面是六公尺高的無框落地玻璃,外面是城市天際線。主牆是書本式對花的白底金脈石材,通高鋪設,接縫細如髮絲。另外兩面是連續對花的深胡桃木作,內含隱藏門。地面是無縫的礦物地坪,牆腳是內凹暗縫。家具只有三件:一張六米長的訂製沙發、一張整塊石材的矮几、一張單椅。地面大面積留白。照明全部來自看不見的凹槽。避免:出現可見的燈具與出風口、加入第三種以上的材料、把地面用家具填滿、加入掛畫與大量擺件。




