Text-to-Image
Architecture
通用
White Colonnades: The Protagonists of the Facade
Prompt
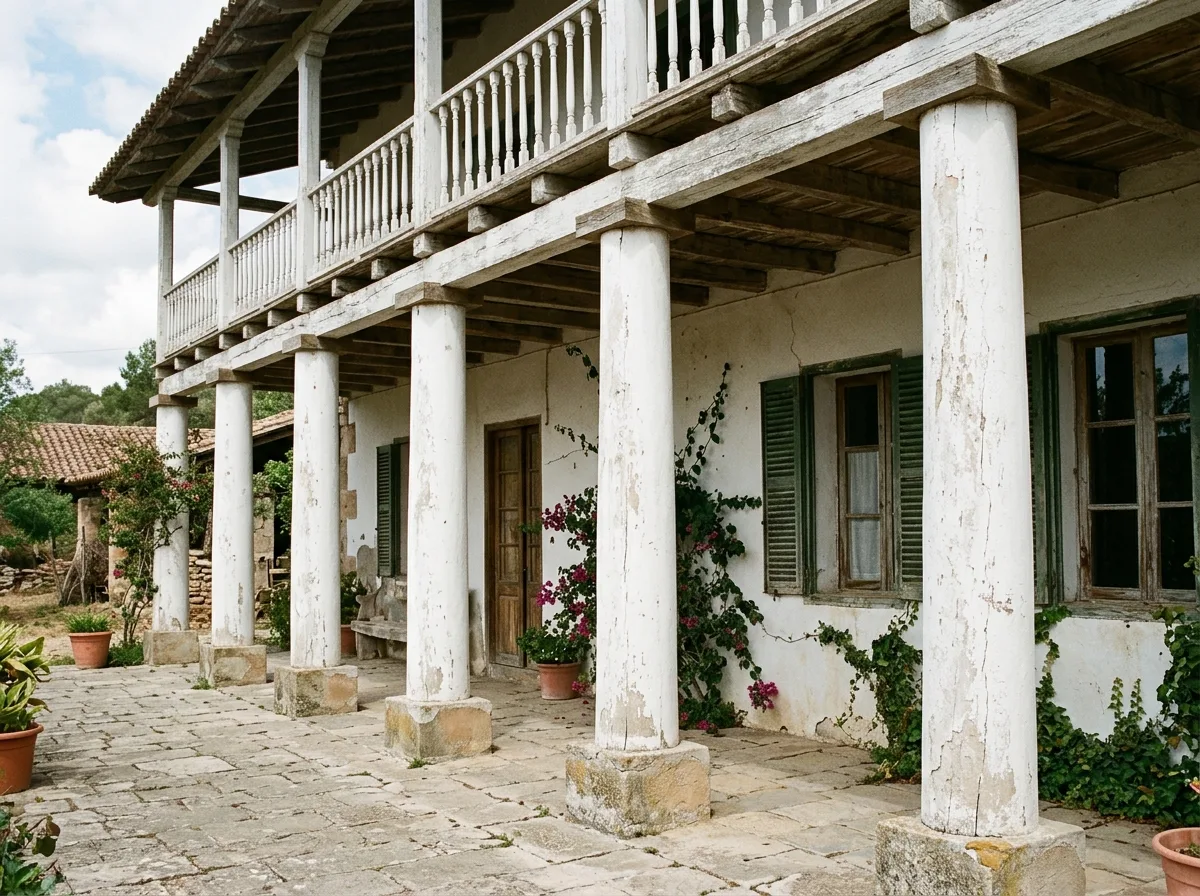
A row of white columns supporting a veranda. The column shafts are whitewashed wood or plastered brick, with plain circular or square cross-sections, tapering slightly upwards. The capital is just a simple square abacus, and the base is a slightly wider square plinth. They are arranged at equal intervals, approximately three meters apart, extending directly from the ground or plinth to the eaves, two stories high. The paint on the column shafts shows fine cracks and yellowing from age. Avoid: using classical column orders with fluting and carved capitals, making the columns out of stone, having unequal column spacing, or using slender decorative metal pipe columns.
Translated from Chinese by AI.
Show the original prompt
一排撐起陽台的白色柱子。柱身是刷白的木或抹灰的磚,斷面是素面的圓形或方形,微微向上收分;柱頭只有一塊簡單的方形頂板,柱礎是一段略寬的方座。它們等距排列,間距約三米,從地面或台基直上到屋簷,兩層樓高。柱身的漆有經年的細裂與泛黃。避免:使用有凹槽與雕花柱頭的古典柱式、把柱子做成石材、讓柱距不等、使用細瘦的裝飾性圓管柱。




