Text-to-Image
Interior Design
通用
Who sits by the window: Natural light distribution
Prompt
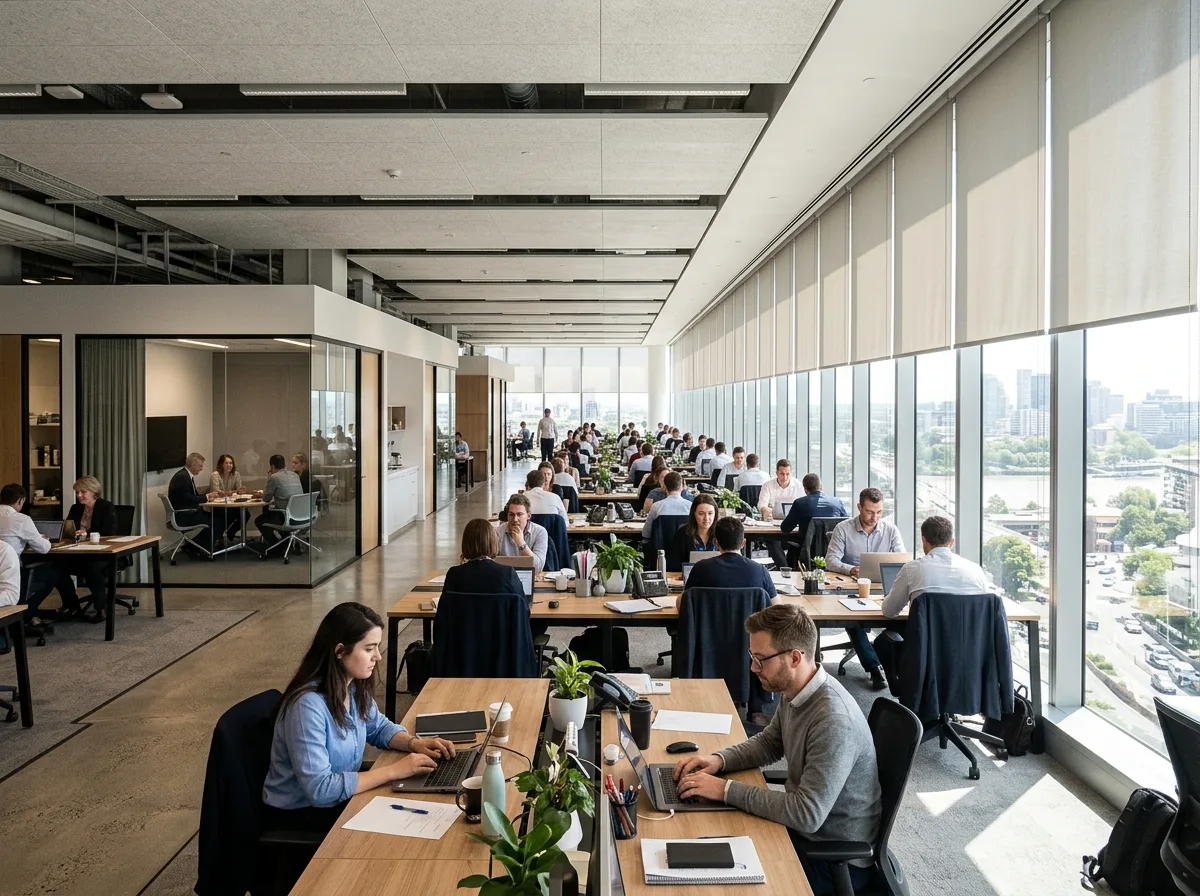
An office floor plan where natural light is distributed to most people. The open workspace is arranged along the entire row of windows, so most people can see the windows; spaces that do not require natural light, such as meeting rooms, server rooms, and storage rooms, are placed on the inner side of the core. Adjustable roller blinds are installed by the windows to control glare. Therefore, when looking from the interior towards the windows, the foreground shows people working, and the background is the bright windows. Avoid: placing executive offices and meeting rooms by the windows, pushing the open workspace to the interior, blocking window light with solid walls, making most people unable to see the windows.
Translated from Chinese by AI.
Show the original prompt
一個自然光給多數人的辦公平面。開放工作區沿著整排的窗配置,大部分的人都看得到窗;會議室、機房與儲藏這些不需要採光的空間被放在核心的內側。窗邊有可調的捲簾控制眩光。因此從室內往窗的方向看,前景是工作的人、背景是明亮的窗。避免:把主管室與會議室排在窗邊、讓開放工作區被擠到內側、用實牆把窗光擋住、讓大部分的人看不到窗。




