Text-to-Image
Architecture
通用
Correa | Grid and Gate: Entrance Arranged by Cosmic Diagram
Prompt
Correa | Grid and Door: Entrance Arranged by Cosmic Diagram
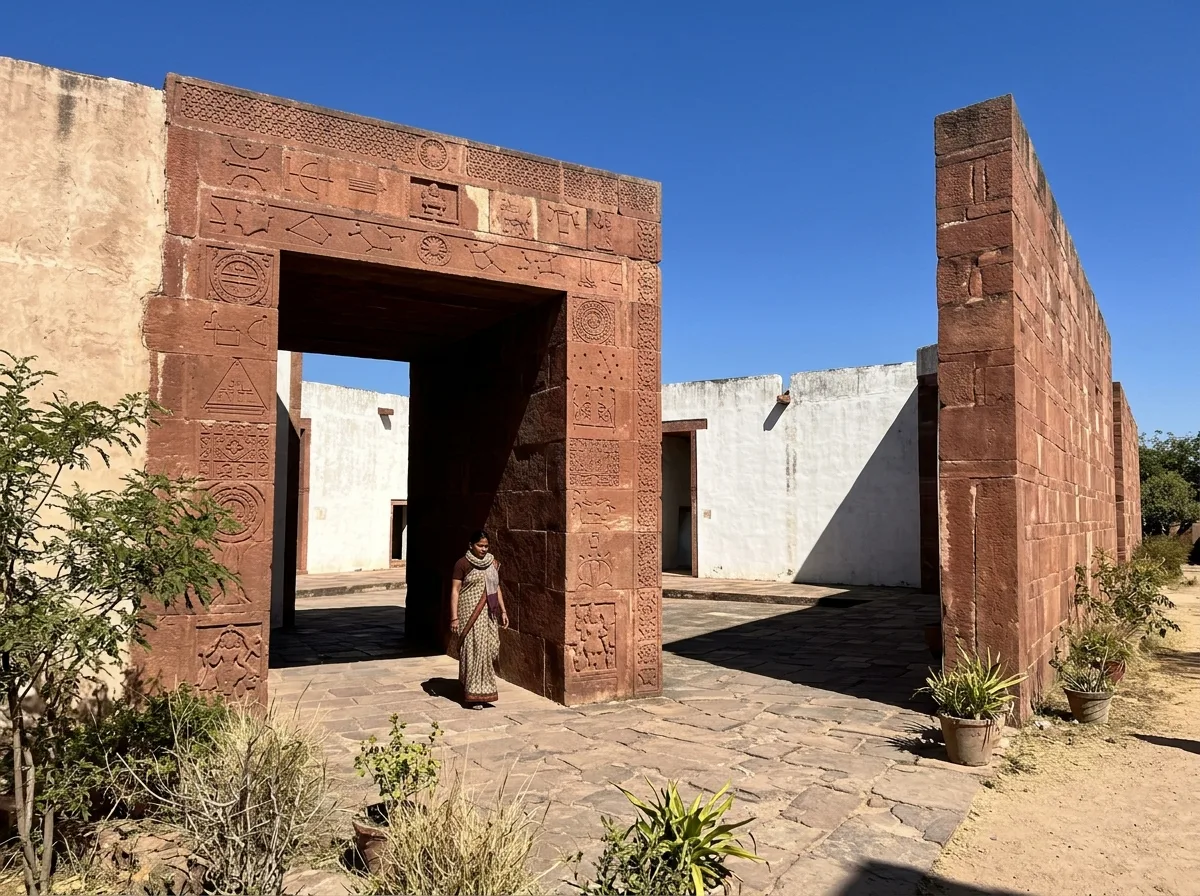
The plan is arranged with nine squares according to traditional Indian cosmic diagrams, with one square deliberately offset—this offset point is the entrance. The entrance is a massive opening in a thick red sandstone wall, with astrological and geometric symbols carved into the wall surface. The wall's considerable thickness creates a distinct sense of passage when traversed. Inside is a series of open-air square courtyards, where intense sunlight creates sharp light and shadow between the high walls. Materials are local red sandstone and plaster, in ochre red and white. Surroundings are dry paving and sparse vegetation. Shot under strong light around noon, with sharp shadow edges on the wall and deep black inside the opening. Avoid: entrance placed centrally without offset, thin walls, concrete as material, or covered courtyards.
Translated from Chinese by AI.
Show the original prompt
平面由九個方形依照印度傳統的宇宙圖式排列,其中一格被刻意錯開移位——這個錯位處就是入口。入口為一道厚實紅砂岩牆上的巨大開口,牆面刻有星象與幾何符號。牆的厚度可觀,穿過時有明確的通過感。內部為一系列露天的方形中庭,強烈的陽光在高牆之間形成銳利的光與影。材料為當地紅砂岩與抹灰,顏色為赭紅與白。周圍為乾燥的鋪面與少量植栽。正午前後強光下拍攝,牆的陰影邊界銳利,開口內部深黑。避免:入口置於正中央不錯位、牆體變薄、材料改用混凝土、中庭加頂蓋。




