Text-to-Image
Interior Design
通用
Soundproofing for Neighbors: Room Within a Room
Prompt
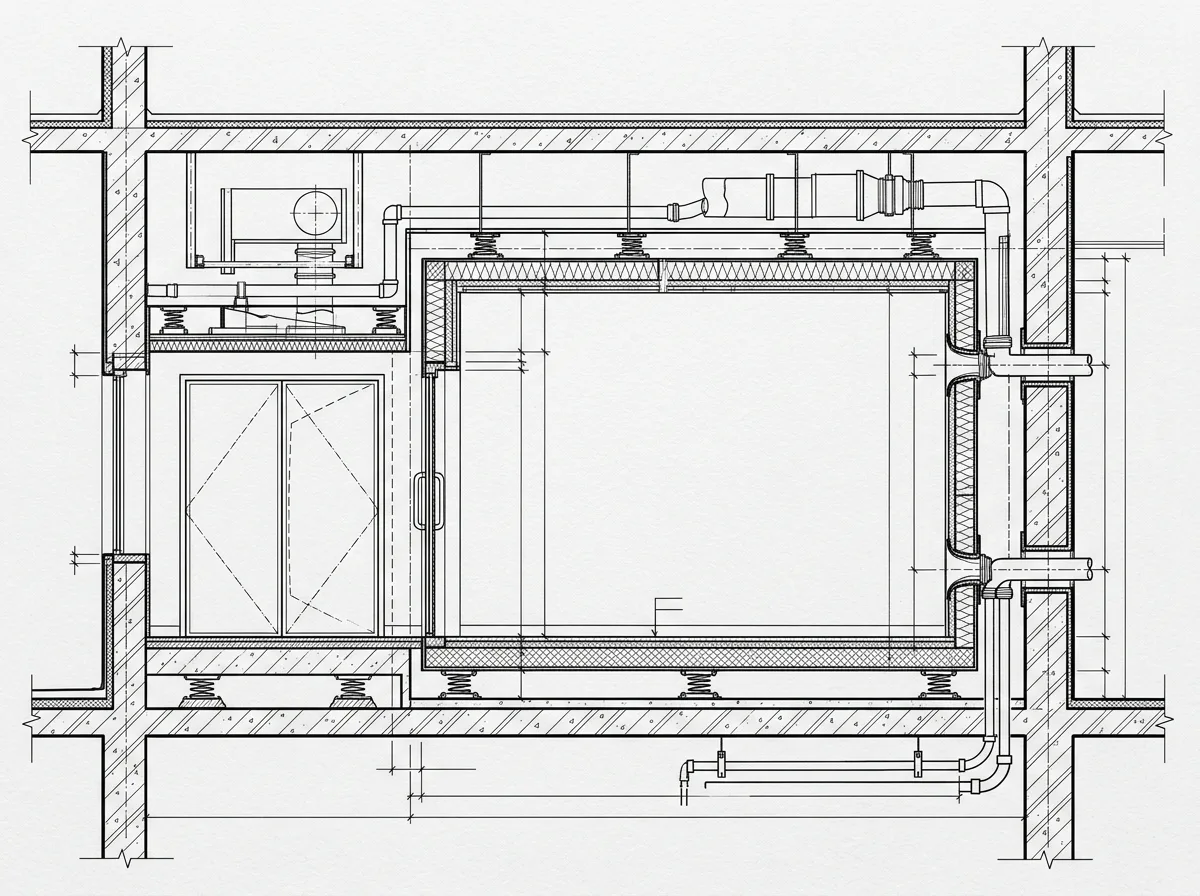
Present a room-within-a-room construction in a sectional view: within the existing building structure, a completely independent inner shell is newly built—inner walls, inner ceiling, and a floating floor—with a 100mm air gap all around between it and the original structure, completely non-contact, connected only through elastic vibration-isolating support points. All penetrations for mechanical and electrical pipes are handled with flexible connectors and vibration-isolating hangers. The sectional view clearly shows the inner and outer layers of the structure, the air gap, and the positions of the vibration-isolating points, with dimensions annotated. The door section features double soundproof doors with an intermediate sound lock. Engineering sectional style, black and white line drawing with annotations. Avoid: direct contact between inner and outer shells, rigid pipe penetrations, omission of the air gap, drawing as a typical renovation section.
Translated from Chinese by AI.
Show the original prompt
以剖視的方式呈現房中房構造:在既有的建築結構之內,重新建造一個完全獨立的內殼——內牆、內天花與浮動地板,四周與原結構之間留 100mm 的空氣層,完全不接觸,只透過彈性隔振支承點連接。所有的機電管線穿越處都以軟性接頭與隔振吊架處理。剖視圖清楚呈現內外兩層結構、空氣層與隔振點的位置,並標示尺寸。門的部分是雙道隔音門與中間的聲閘。工程剖視風格,黑白線稿加標註。避免:內外殼直接接觸、管線硬接穿越、省略空氣層、畫成一般裝修剖面。




