Text-to-Image
Interior Design
通用
Open-plan bathtub: Relationship between bathing and the room
Prompt
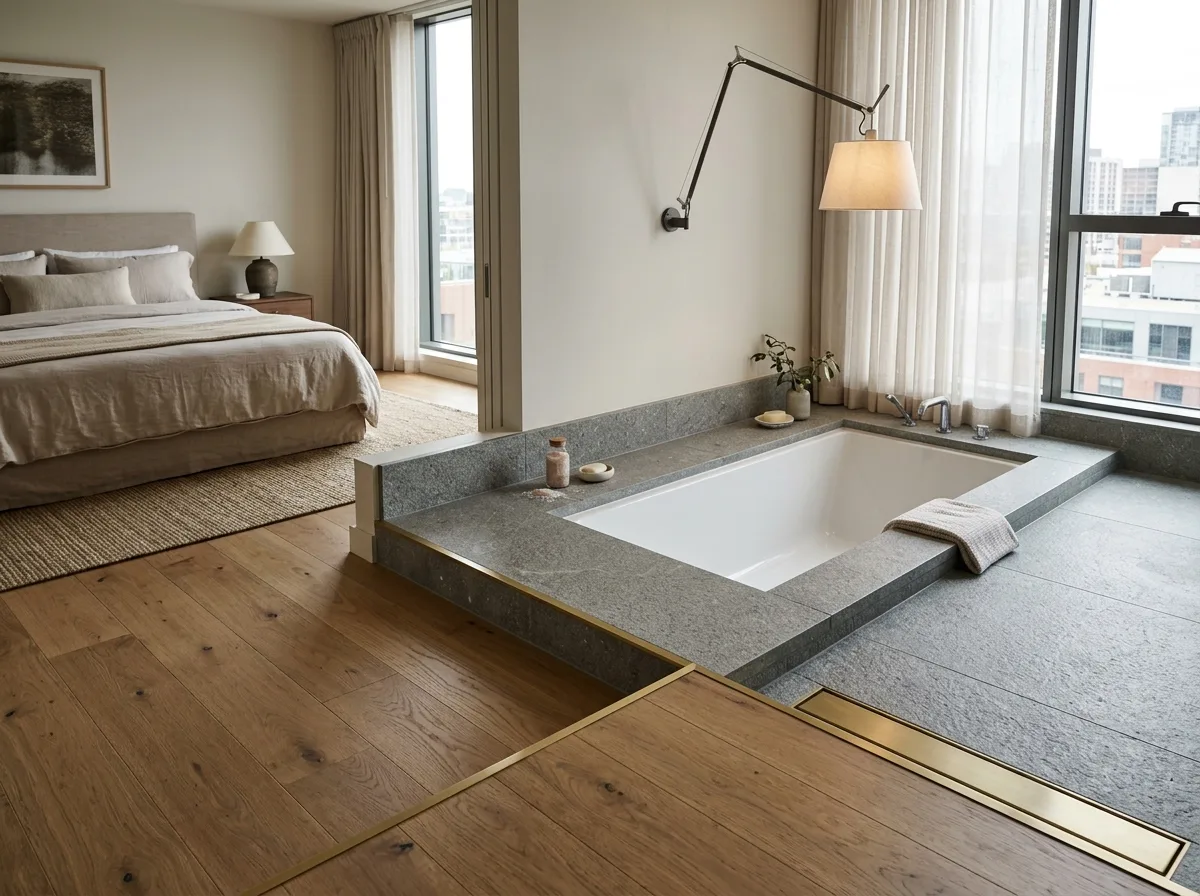
The bathtub in the guest room is not placed in a closed bathroom but in a corner of the room, separated from the bed only by a change in floor height and material—the room has wooden flooring, while the bathtub area has non-slip stone, with a height difference of 100mm, and the junction features a thin metal trim and a floor drain. The bathtub is a sunken type embedded in the floor, 1800mm long, with a 400mm wide stone rim around it for placing items. Above it is a dimmable pendant light. Because there are no walls, the view while bathing encompasses the entire room. Avoid: freestanding cast iron tub on wooden floor, no floor height difference and drainage, no rim around the tub, using regular recessed lights above.
Translated from Chinese by AI.
Show the original prompt
客房內的浴缸不設在封閉的浴室裡,而是放在房間的一角,與床之間只以一道地坪高差與材料變化界定——房間是木地板,浴缸區是防滑石材,高差 100mm,交界處是一道細的金屬收邊與地面排水溝。浴缸是嵌入地坪的下沉式,長 1800mm,四周有 400mm 寬的石材檯緣可以放置物品。上方有一盞可調光的吊燈。因為沒有牆,泡澡時視野是整個房間。避免:浴缸做成獨立式的鑄鐵缸擺在木地板上、沒有地坪高差與排水、四周不留檯緣、上方使用一般嵌燈。




