Text-to-Image
Interior Design
通用
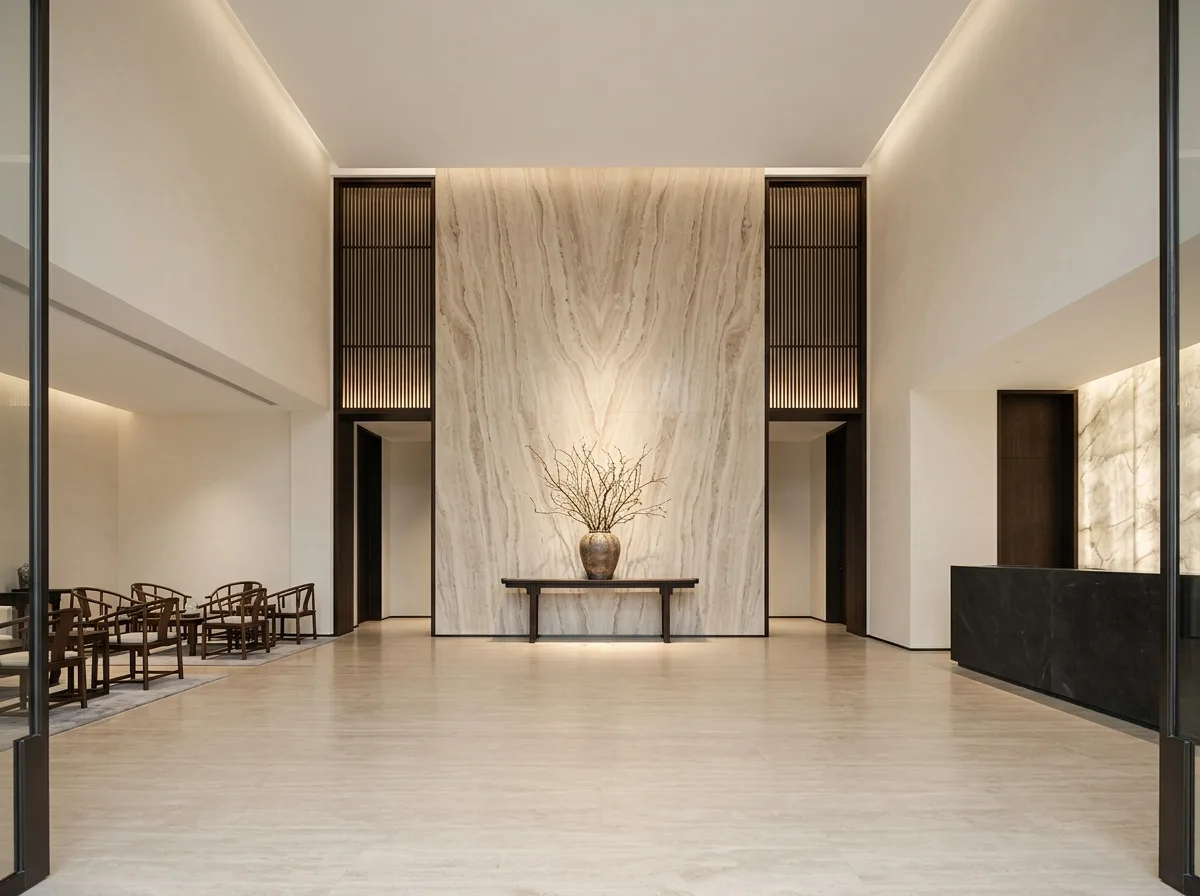
New Chinese Style Sales Center: Grandeur Upon Entry
Prompt
A grand lobby of a New Chinese style real estate sales center. The ceiling height is over six meters. Directly facing the entrance is a full-height screen wall—a large slab of wood-grain stone with book-matched patterns. In front of it, a single console table with a large ceramic vase holding branches is placed, with dedicated accent lighting. On both sides are full-height dark wood grille screens, with light emanating from behind. The floor is seamless large slabs of beige travertine. The ceiling is completely clean, with all lighting hidden. The reception desk is a single block of stone, with a backlit onyx panel behind it. The seating area consists of several sets of horseshoe-back armchairs and long tables, arranged symmetrically. The overall scale is grand, with ample negative space, and only three materials are used. Avoid: adding intricate traditional carvings and paintings, using high-saturation Chinese red and gold, filling the space with furniture and decorative items, adding ceiling chandeliers and recessed lights.
Translated from Chinese by AI.
Show the original prompt
一個新中式風格的建案接待中心大廳。層高六米以上,正對入口是一道通高的照壁——一整片木紋石大板對花,前方單獨放著一張條案與一只大陶瓶插著枝條,有專屬的重點光。兩側是通高的深色木格柵屏,後方透出光。地面是米黃洞石的大板,無縫延伸。天花完全乾淨,照明全部隱藏。接待櫃台是一整塊石材,後方是一片背光的雲石。座談區是數組圈椅與條几,對稱配置。整體尺度大、留白多、只有三種材料。避免:加入繁複的傳統雕花與彩繪、使用高彩度的中國紅與金、把空間塞滿家具與擺件、加入天花吊燈與嵌燈。




