Text-to-Image
Interior Design
Nano Banana
Exposed Structure Ceilings: Conduits, Trusses, and Industrial Order
Prompt
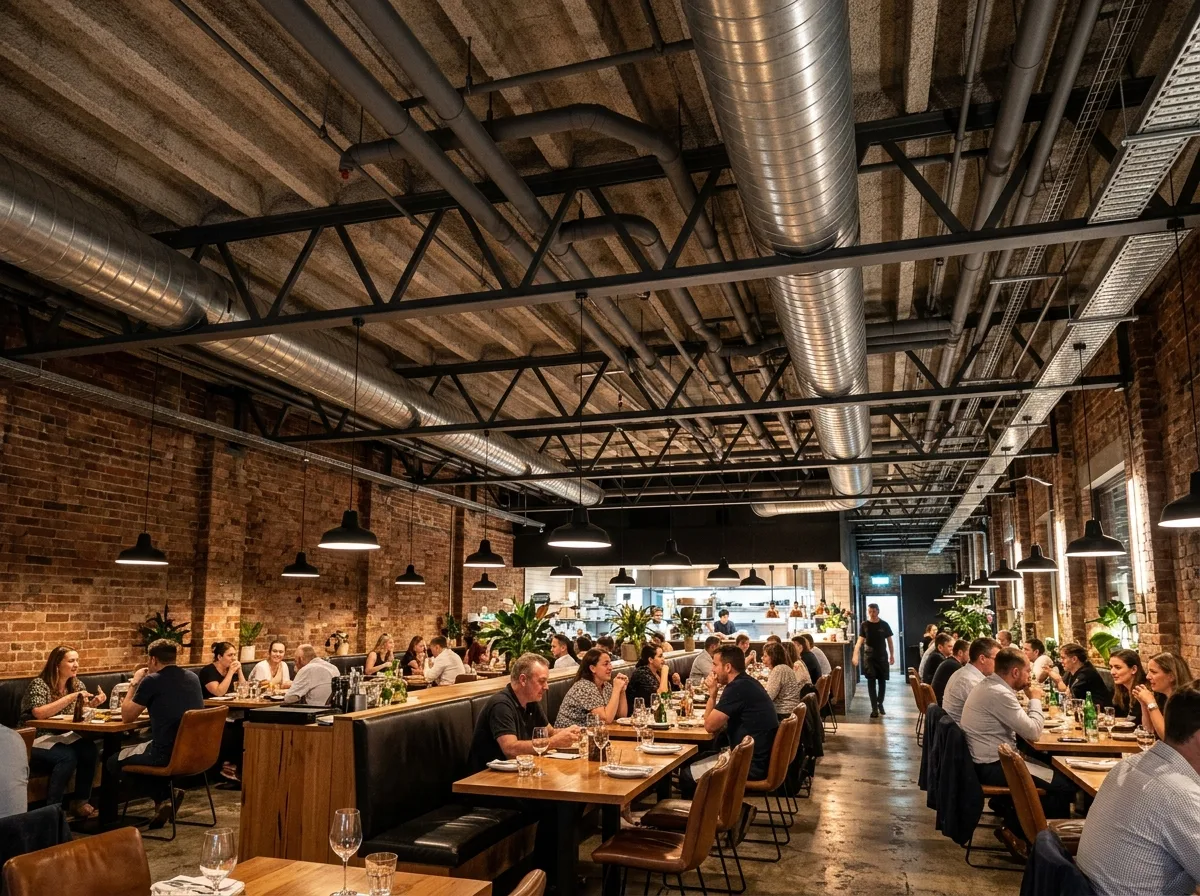
Design a restaurant whose ceiling is entirely exposed services, arranged with enough discipline to become beautiful. Show the soffit stripped to the structure — a deep steel truss grid, the underside of a ribbed concrete slab — with every duct, pipe, sprinkler main and cable tray left visible but rigorously ordered: all runs parallel or perpendicular, all at consistent heights, all painted a single flat colour so the tangle reads as a considered composition rather than as neglect. Detail the ductwork as large-diameter spiral in raw galvanised finish, the only element left unpainted, so it stands out as sculpture. Show the lighting as simple black industrial pendants hung on long drops from the truss line, aligned exactly with the tables below. Detail the walls as raw exposed brick and the floor as sealed concrete, with warm timber tables and leather seating providing the only softness. Show a busy evening with warm pools of light beneath the dark machinery above. Photorealistic, industrial, ordered chaos, eye-level view.





