Text-to-Image
Interior Design
通用
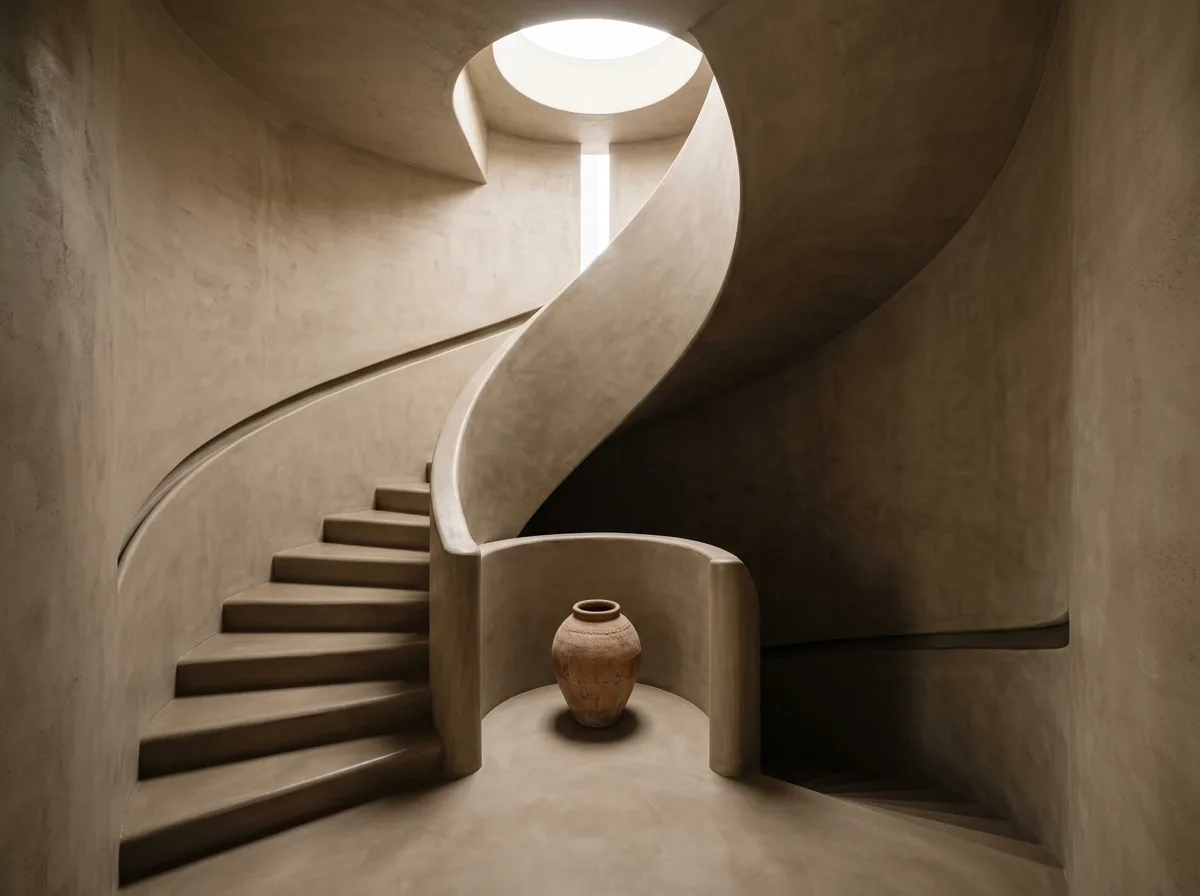
Organic Modern・Stairwell: Continuous curved surfaces ascending
Prompt
An organic modern staircase. The staircase is a monolithic curved volume, clad in beige-brown microcement, completely continuous and matching the walls and floor, as if the floor has been rolled up and twisted upwards. The front edge of the treads is rounded, the side panel is a continuous spiral curve, with no balusters or posts. The handrail is a recessed groove carved from the upper edge of the side panel. The stairwell walls are cylindrical, enclosing the entire staircase. Above, there is a circular skylight, with light falling vertically, gradually diminishing along the spiral curve downwards, leaving a soft highlight on the rounded edge of each step. A large ceramic pot is placed in the curved alcove beneath the staircase. Avoid: using visible metal balusters and posts, making the staircase a straight run with turns, making the staircase and wall materials and colors different, adding ceiling lighting to replace the skylight.
Translated from Chinese by AI.
Show the original prompt
一個有機現代的樓梯間。樓梯是一體成型的曲面量體,以米褐微水泥包覆,與牆面地面完全同色連續,像地板被捲起來旋轉向上。踏面的前緣圓角,側板是連續的螺旋曲面,沒有欄杆立柱,扶手是從側板上緣挖出的一道凹槽。樓梯間的牆是圓筒狀的,包住整座樓梯。上方有一個圓形的天窗,光垂直落下,沿著螺旋的曲面一路向下遞減,在每一階的圓角上留下一道柔和的高光。樓梯下方的圓弧凹室放著一只大陶甕。避免:使用可見的金屬欄杆與立柱、把樓梯做成直跑折梯、讓樓梯與牆的材質顏色不同、加入天花照明取代天窗。




