Image Editing
Interior Design
Nano Banana
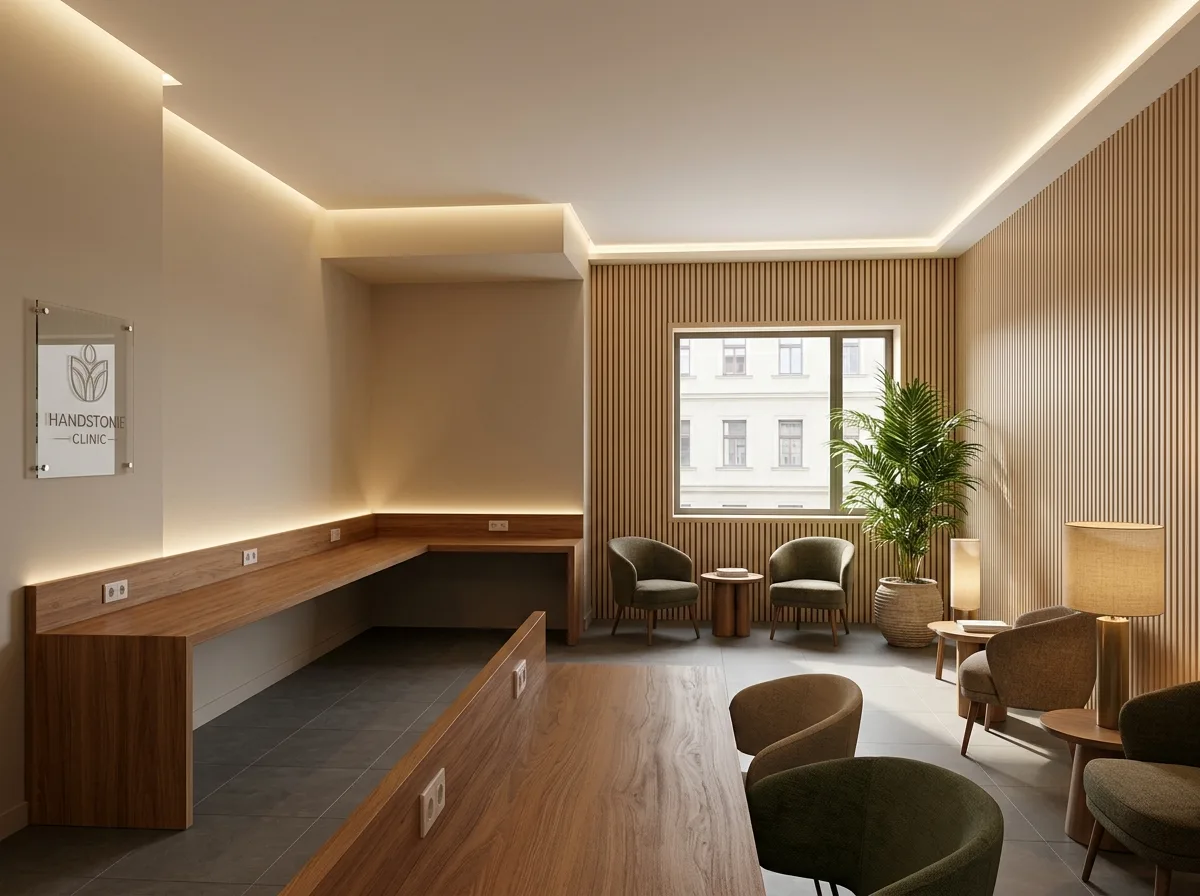
Existing Clinic Renovation: Replacing Institutional Feel with Everyday Comfort
Prompt
Redesign this existing clinic photo: remove the high counter and glass partition, replacing them with a wooden long table at sitting height; replace the rows of connected chairs in the waiting area with several small groups of seats at different angles, one group facing the window; remove all grille light panels from the ceiling, replacing them with indirect lighting directed towards the ceiling and localized warm-toned floor lamps; change the wall color from white to a low-saturation warm neutral color, and one wall to a light-colored wooden grille. Add a large real plant by the window. The original partition locations, window locations, floor height, and camera angle remain completely unchanged. Avoid: altering partition and opening locations, retaining any exposed light panels, using high-saturation colors, adding cartoon patterns and decorative wall stickers.
Translated from Chinese by AI.
Show the original prompt
在這張既有診所的照片上重新設計:拆掉高櫃檯與玻璃隔板,改為與坐姿等高的木質長桌;等候區的成排連椅換成數組角度不同的小群座位,其中一組面向窗;天花的格柵燈盤全部移除,改為打向天花的間接照明與局部的暖色立燈;牆面從白色改為低彩度的暖中性色,一面牆改為淺色木格柵。加入一株真實的大型植栽在窗邊。原有的隔間位置、窗的位置、樓層高度與相機視角完全不變。避免:更動隔間與開口位置、保留任何外露燈盤、使用高彩度色彩、加入卡通圖案與裝飾壁貼。




