Text-to-Image
Interior Design
通用
Organic Mediterranean Minimalism・Entryway: A Dark Passage and a Hole
Prompt
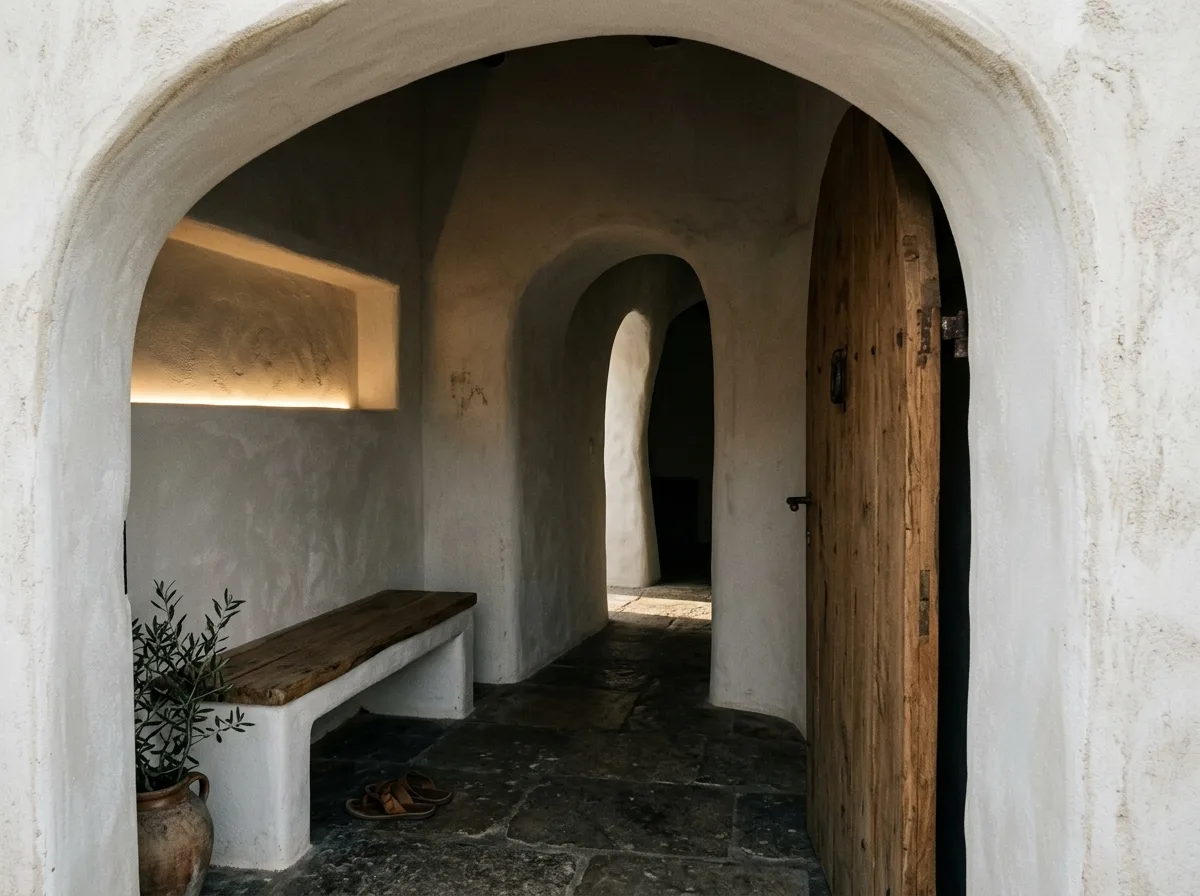
The entrance to an organic Mediterranean minimalist residence. The main door is a thick, plain wooden door, set within a curved opening sixty centimeters deep. Upon entering, there is a small, dark space with off-white hand-troweled plaster walls and rounded corners. On one side is a masonry bench extending from the wall, with space underneath for shoes; on the wall, a horizontal niche with a subtle glow at the bottom. Ahead, a curved opening lets in light, leading to the main living space. Avoid: using full-height shoe cabinets and storage walls, adding dressing mirrors and console tables, making the entrance bright and spacious, allowing the entrance to offer a direct view into the interior.
Translated from Chinese by AI.
Show the original prompt
一個有機地中海極簡住宅的入口。大門是一片厚實的素面木門,嵌在一段深達六十公分的弧形洞口裡。進門是一個小而暗的空間,牆是灰白色的手抹灰泥,轉角圓潤。一側是一道從牆長出的砌體長凳,下方留空放鞋;牆上一個橫長的凹龕,底部有微光。前方一個弧形的洞口透進光,轉過去才是主空間。避免:使用整面鞋櫃與收納牆、加入穿衣鏡與端景桌、把玄關做得明亮寬敞、讓玄關一眼看穿到室內。




