Text-to-Image
Architecture
通用
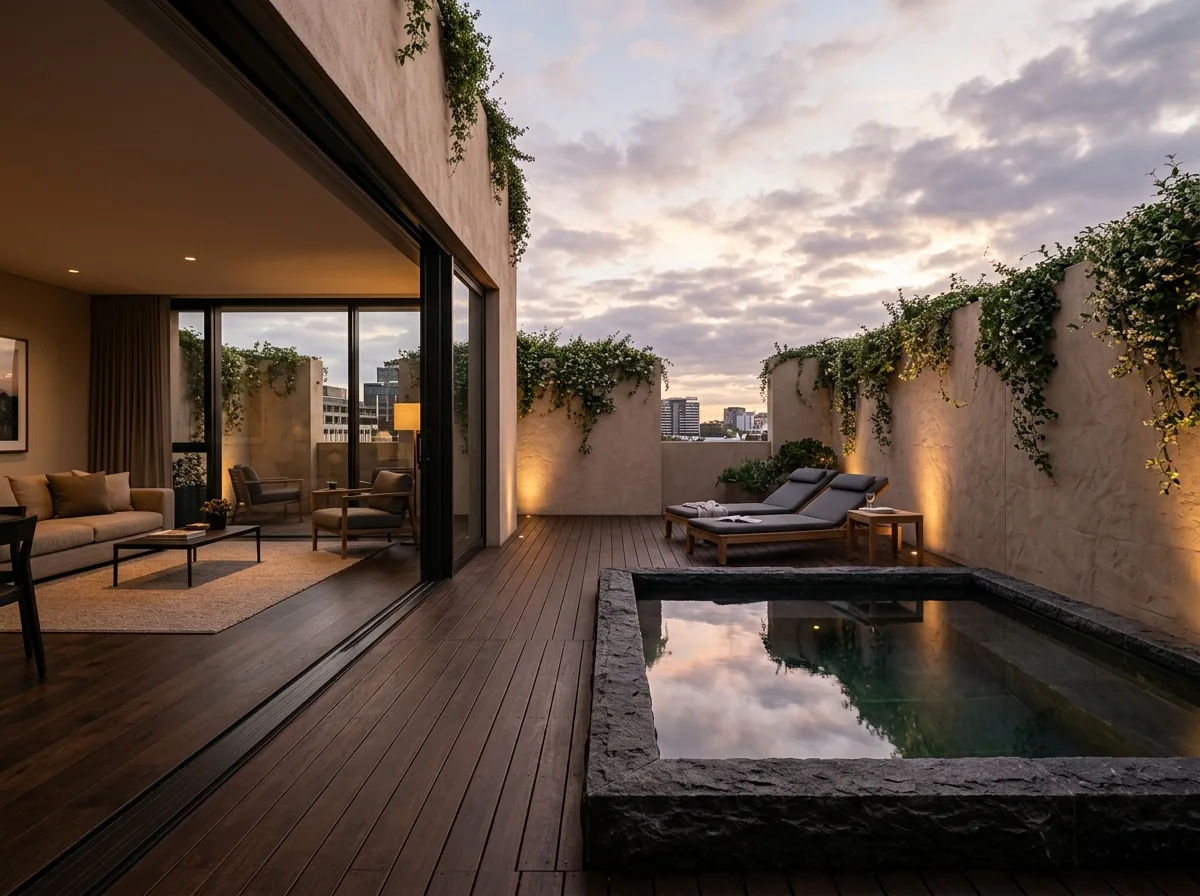
Penthouse Suite: Private Terrace and Bathtub
Prompt
A top-floor suite where the interior extends to a private terrace of approximately 30 square meters, completely enclosed by 2.4-meter-high solid walls, with only the sky open. On the terrace, there is an outdoor bath embedded in the floor, 4 meters long, with a dark stone bottom; next to it are teak deck boards and a set of low outdoor seating. Climbing plants hang from the top of the walls, softening the boundaries. Between the interior and the terrace is a full-height sliding door that can be completely opened, with continuous flooring materials. Shot at dusk, the sky is still bright, and the pool water reflects the clouds. Avoid: Using glass railings on the terrace losing privacy, insufficient wall height, the bath being a freestanding jacuzzi, discontinuous indoor and outdoor flooring materials.
Translated from Chinese by AI.
Show the original prompt
一間位於頂層的套房,室內延伸出一個約 30 平方公尺的私人露台,四周以 2.4 公尺高的實牆完全圍合,只有天空是開放的。露台上有一座嵌入地坪的戶外浴池,長 4 公尺,池底是深色石材;旁邊是柚木棧板與一組低矮的戶外座椅。牆頂垂下攀爬的植物軟化界線。室內與露台之間是整面可完全推開的落地門,推開後地坪材料連續。傍晚拍攝,天空還亮,池水映著雲。避免:露台使用玻璃欄杆失去隱私、圍牆高度不足、浴池做成獨立式的按摩浴缸、室內外地坪材料不連續。




