Text-to-Image
Architecture
通用
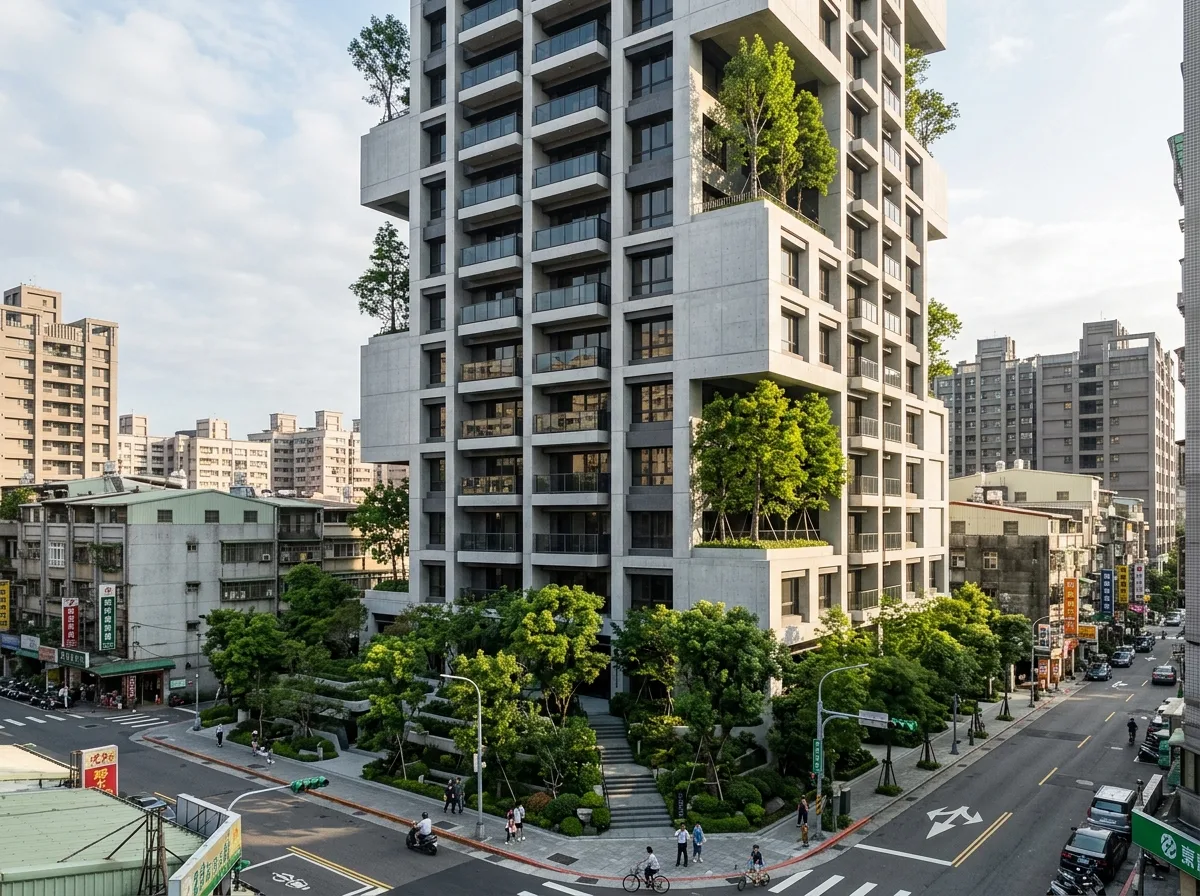
Vertical Forest Tower: Real Trees on Every Floor
Prompt
A residential tower in a high-density city, where every three floors, a double-height sky terrace is set back, 4 meters deep, planted with real trees rather than shrubs. The trees are taller than one story, with their canopies visible extending beyond the building's outline. The terrace slabs are thickened, visibly designed for soil depth. The rest of the facade is clean, light-colored precast panels with dark window frames. The low-rise perimeter of the tower features continuous green platforms, without fences separating them from the street. Morning light illuminates the tree canopies from the side, with the building mass in shadow. Avoid: making the greenery into a living wall attached to the facade, depicting trees at shrub scale, adding curved or organic facade shapes, depicting the surrounding environment as an open green space.
Translated from Chinese by AI.
Show the original prompt
一棟高密度都市中的住宅塔樓,每隔三層退縮出一個雙層挑高的空中露台,深度 4 公尺,種植真正的喬木而不是灌木,樹高超過一層樓,可以看見樹冠伸出建築的輪廓線。露台的樓板加厚,看得出是為了土壤深度而做的。立面其餘部分是簡潔的淺色預鑄板與深色窗框。塔樓周邊的低層是連續的綠化平台,與街道之間沒有圍牆。清晨的光從側面照亮樹冠,建築量體在陰影裡。避免:綠化做成貼在立面的植生牆、樹木畫成灌木尺度、加入曲線或有機造型的立面、周邊環境畫成空曠的綠地。




