Text-to-Image
Interior Design
Nano Banana
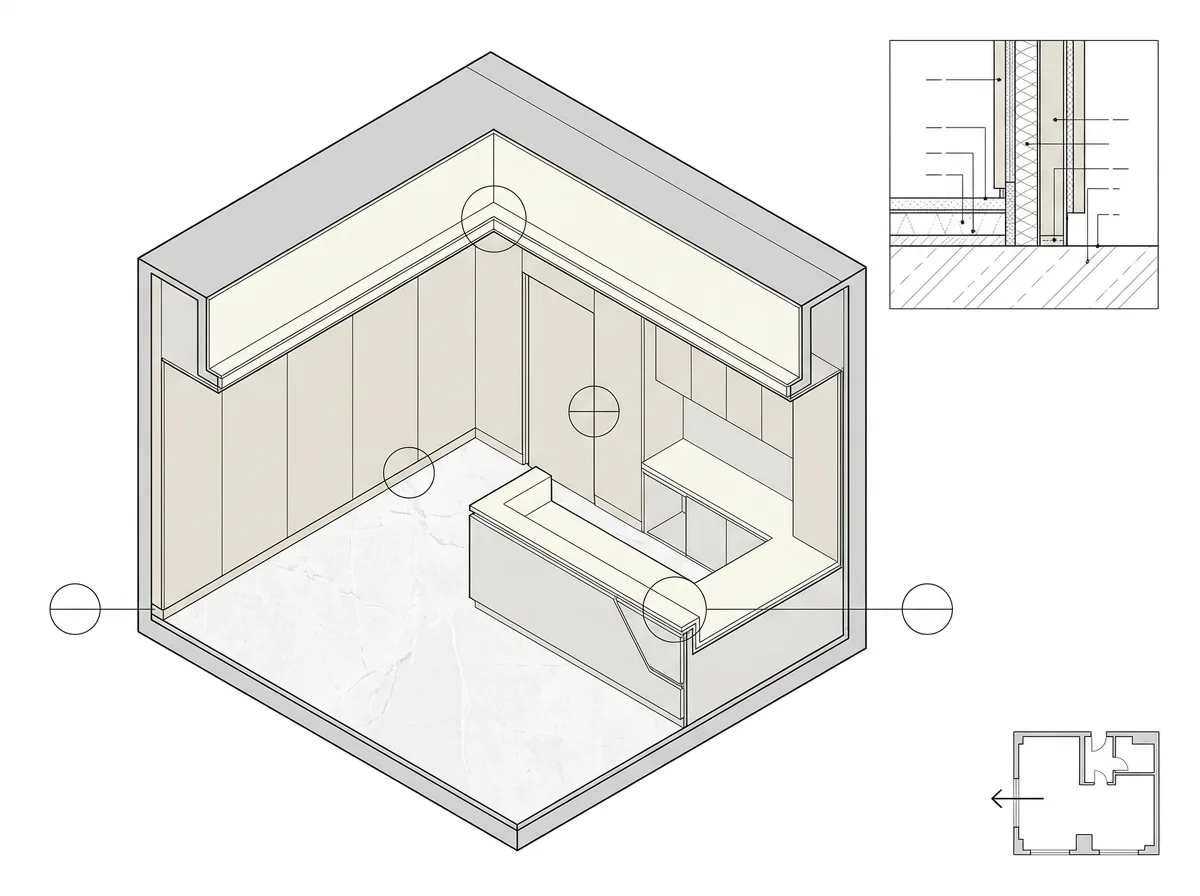
Axonometric Drawings for Interior Construction: Node Numbering and Index
Prompt
Create an interior axonometric drawn in the manner of a coordination drawing, where the whole room is shown with detail references marked. Render the room in axonometric with walls at full height on two sides only, the joinery, fittings and finishes drawn in accurate line with light flat fills. Detail the drawing with a set of circular detail markers placed at the points that matter — the junction where the timber wall meets the stone floor, the recessed light cove, the concealed door edge, the counter's front profile — each marker divided into two halves with a number above and a sheet reference below. Show one of these details enlarged in a boxed inset to the side, drawn at a larger scale in section with its layers labelled. Add a small key plan in a corner showing the viewing direction of the axonometric. Keep the palette to line, white and two pale tones. Flat technical axonometric, white background, disciplined annotation, no shadows, no photorealism.





